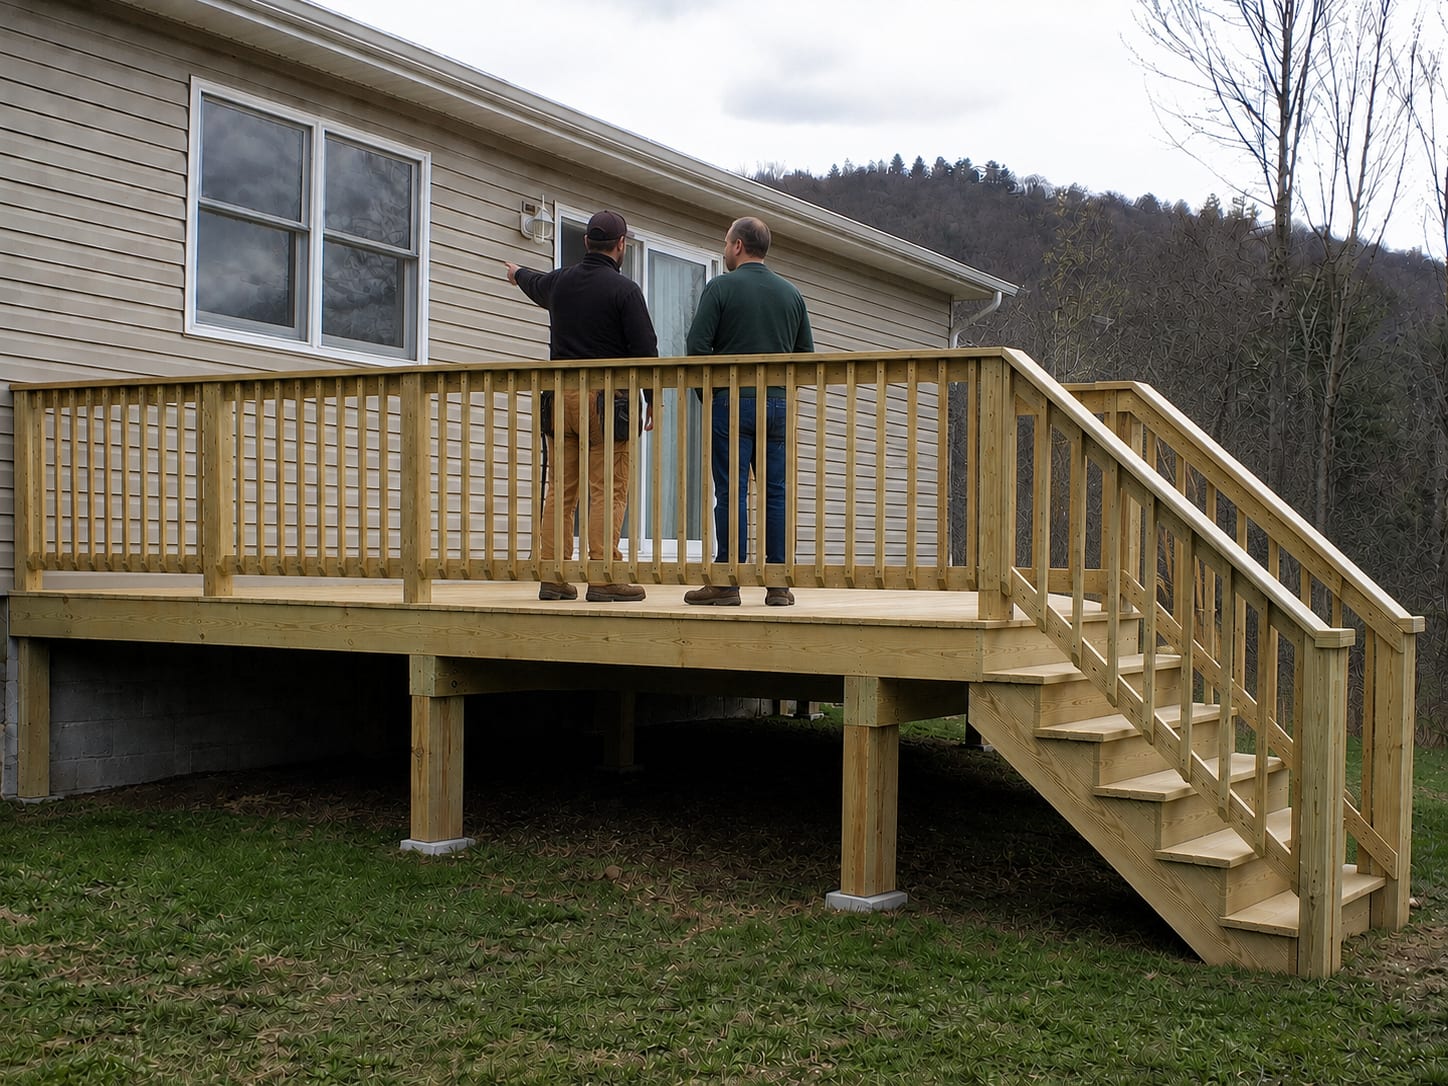
A good share of Lenore's housing is manufactured homes, and trim in a manufactured home is a different job from trim in a stick-built house. What the walls are made of, and what is behind them, changes nearly every step.
Had them out after the back steps started going soft underfoot. He came and looked properly before quoting anything, and told me the structure underneath was still sound — so it ended up a smaller job than I had braced myself for. Turned up when he said he would, cleaned up after himself, and the price at the end was the price we agreed. Not much more you can ask for.
Owner replied
S
Skyler White
9 months ago
Called on a Tuesday and had someone out the same week. What I appreciated most was being told straight what needed doing now and what could safely wait until spring. No pressure and no trying to talk me into the bigger version of the job. It has held up fine through the winter since.
T
Trevor Alford
2 months ago
The quote came through itemised and the final bill matched it, which has honestly not been my experience with everyone around here. They worked around an awkward driveway without once making it my problem, and left the place tidier than they found it. Would have them back.
K
Kaleb Withrow
3 weeks ago
Fair price, showed up on time, tidy work. No complaints.
See something like yours?
Send a few photos and we'll tell you what it'll take — free written quote, no pressure.
The interior walls in most manufactured homes are vinyl-covered gypsum panels with a batten strip over the seams, not taped drywall. The framing behind them is lighter and spaced differently from a site-built house, and there is often not a stud where you would expect to find one.
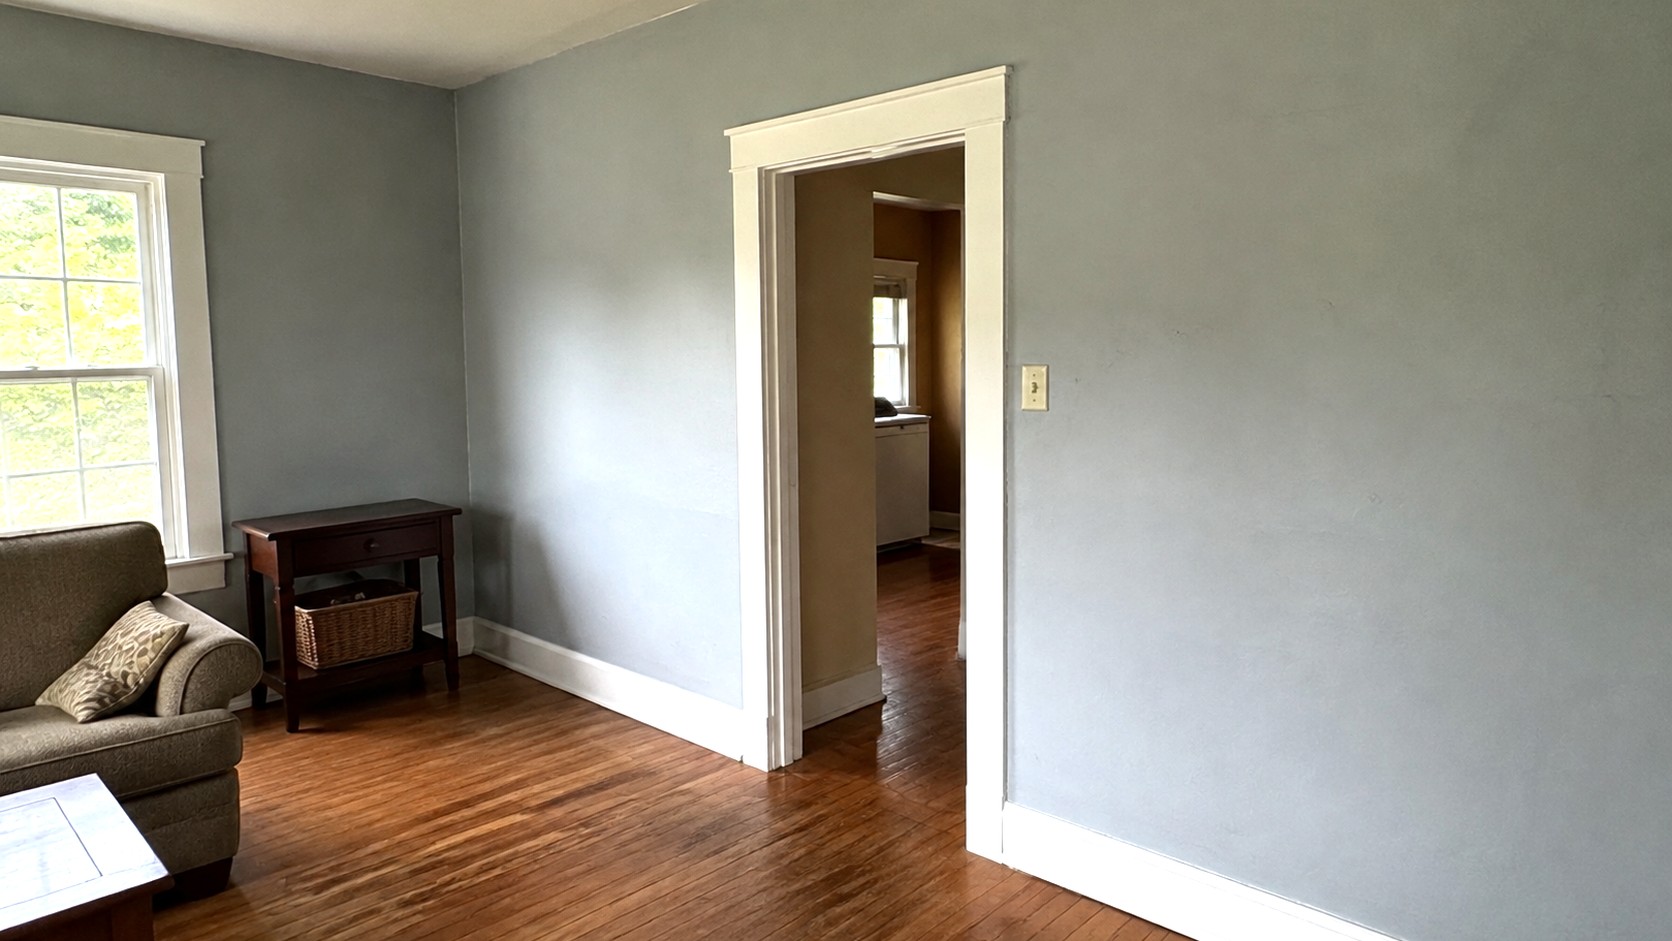
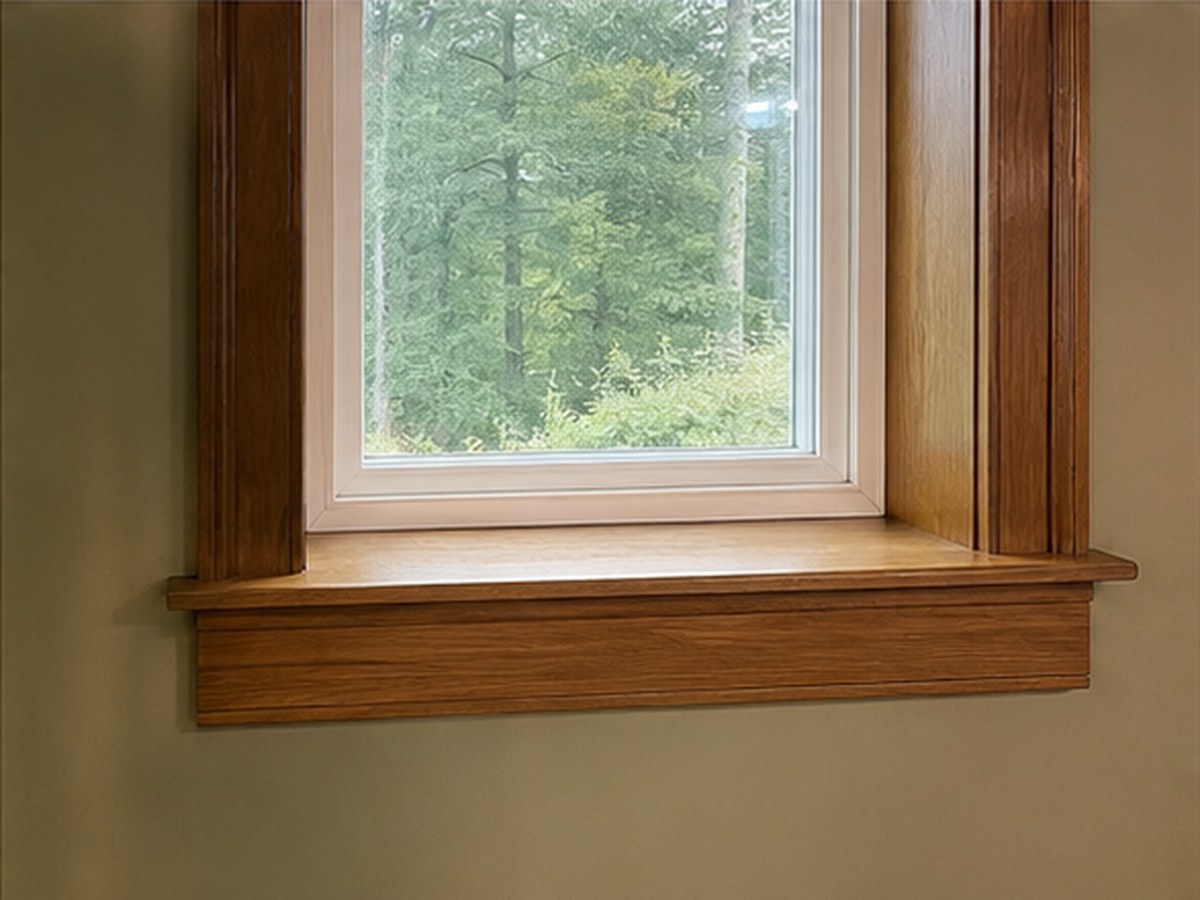
Replacing factory batten strips and thin casing with real trim
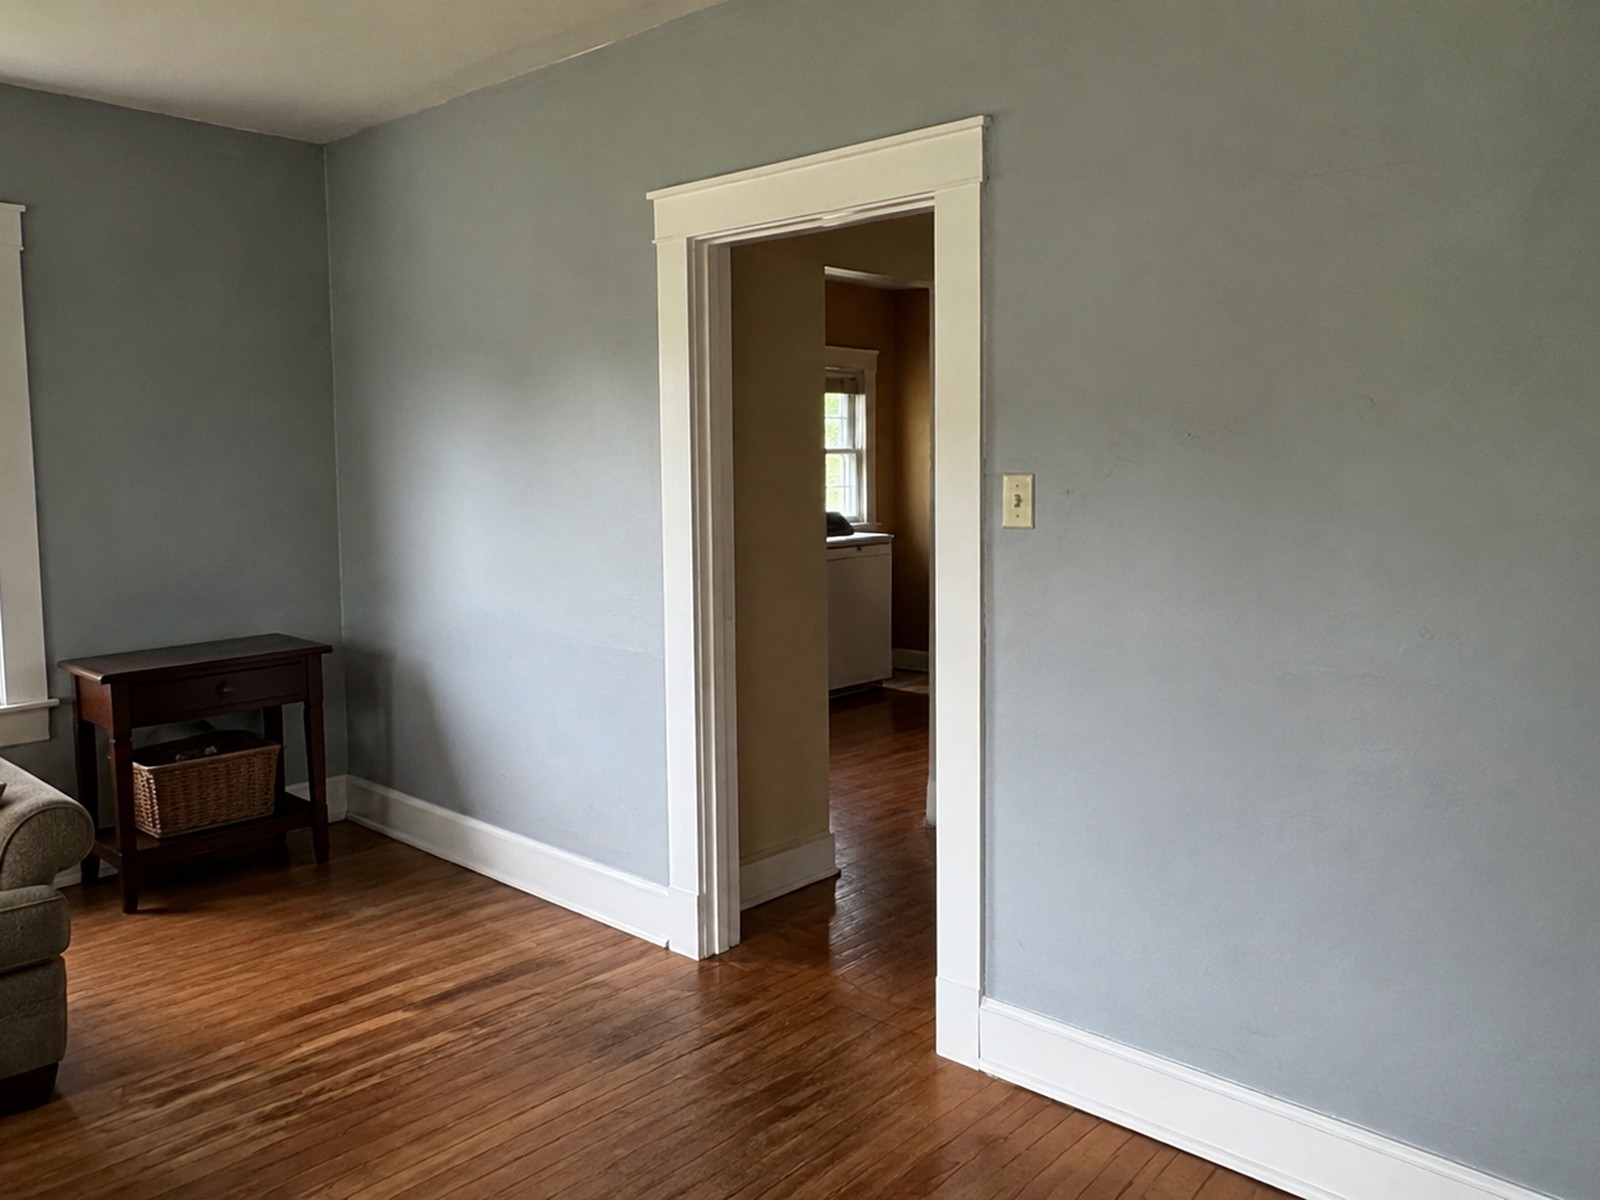
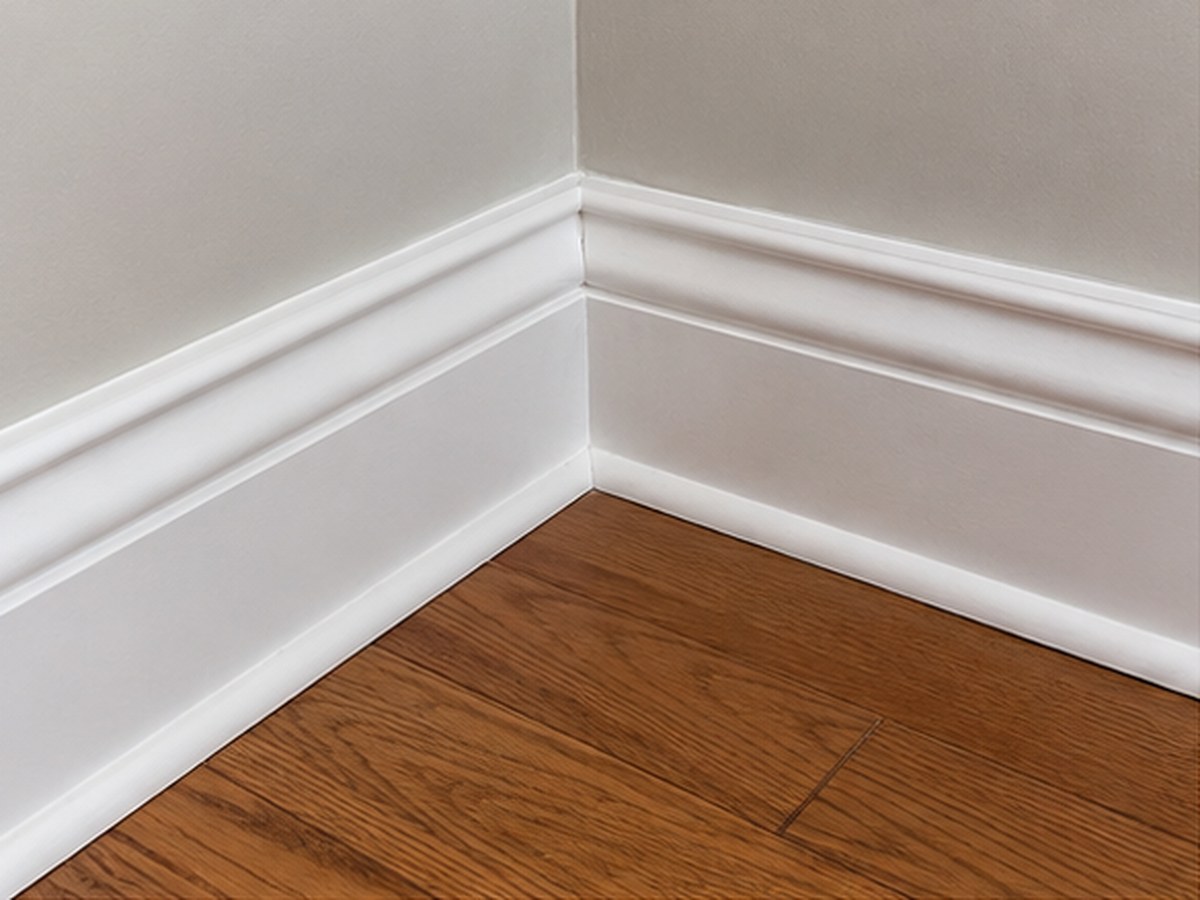
Baseboard fixed properly on lightweight wall panels
Trimming out where a site-built addition meets the home
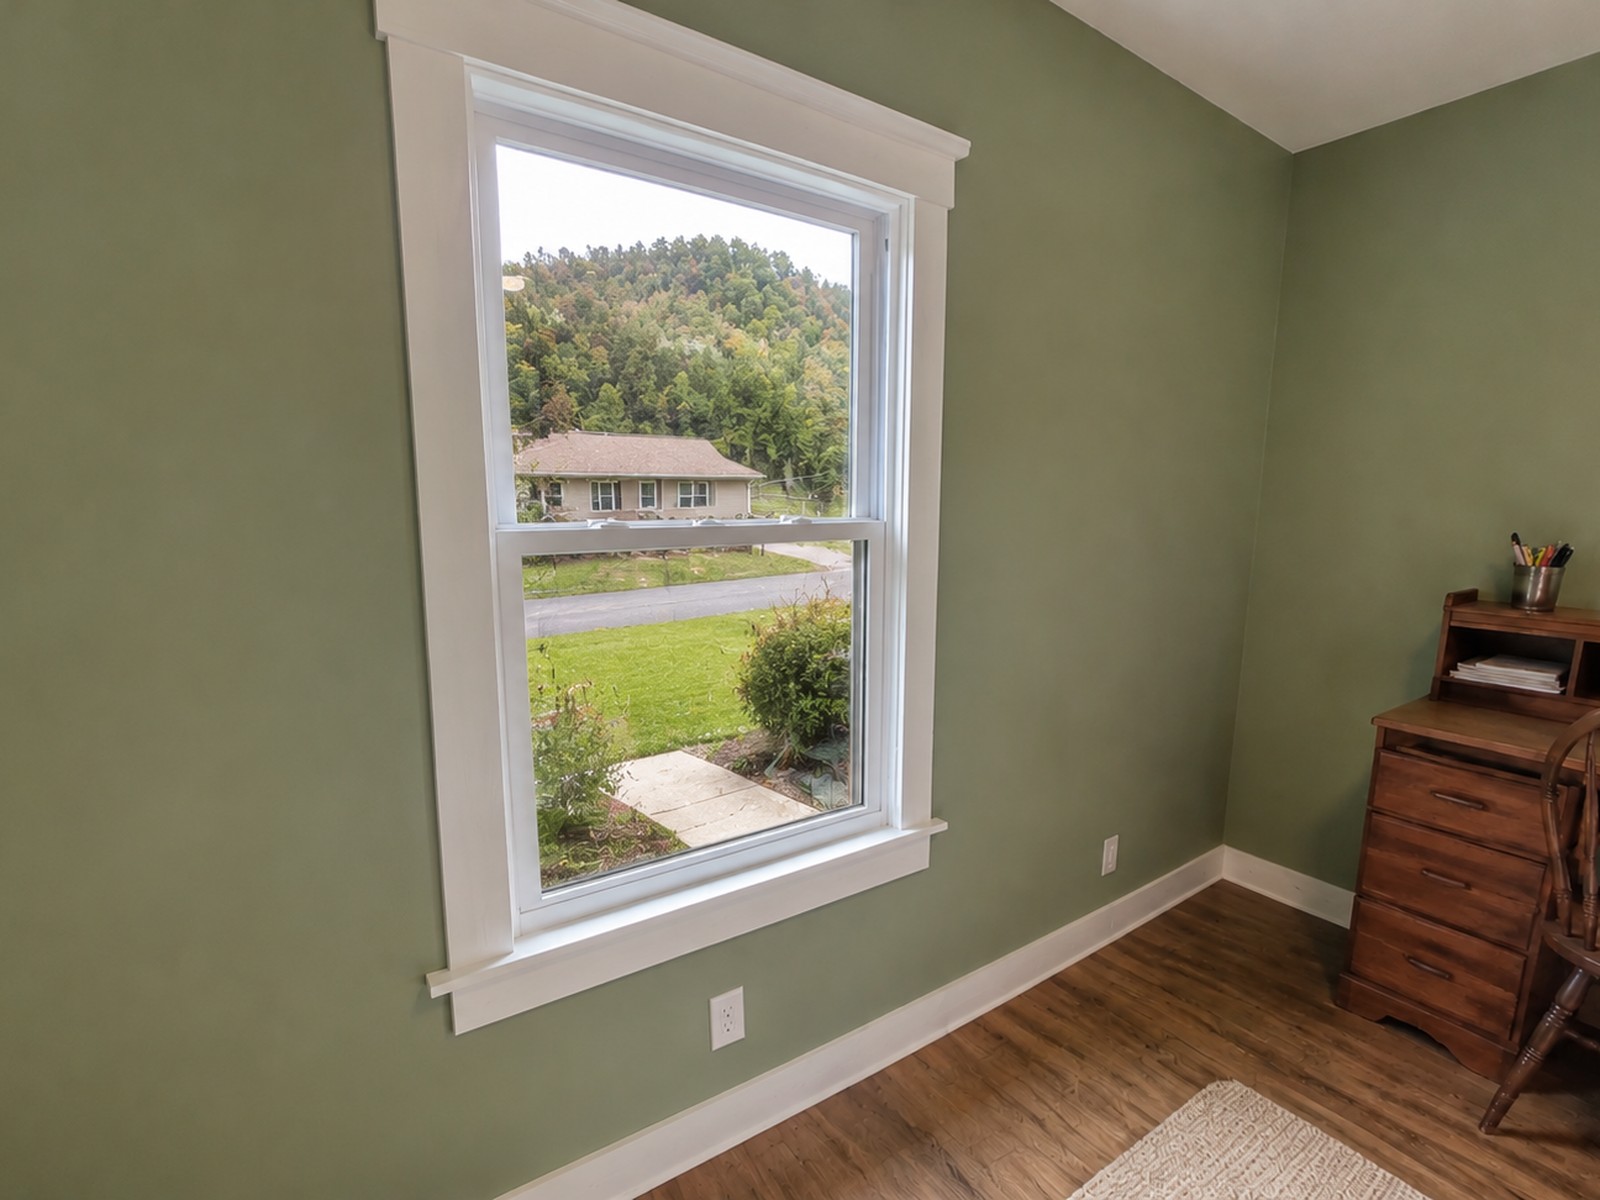
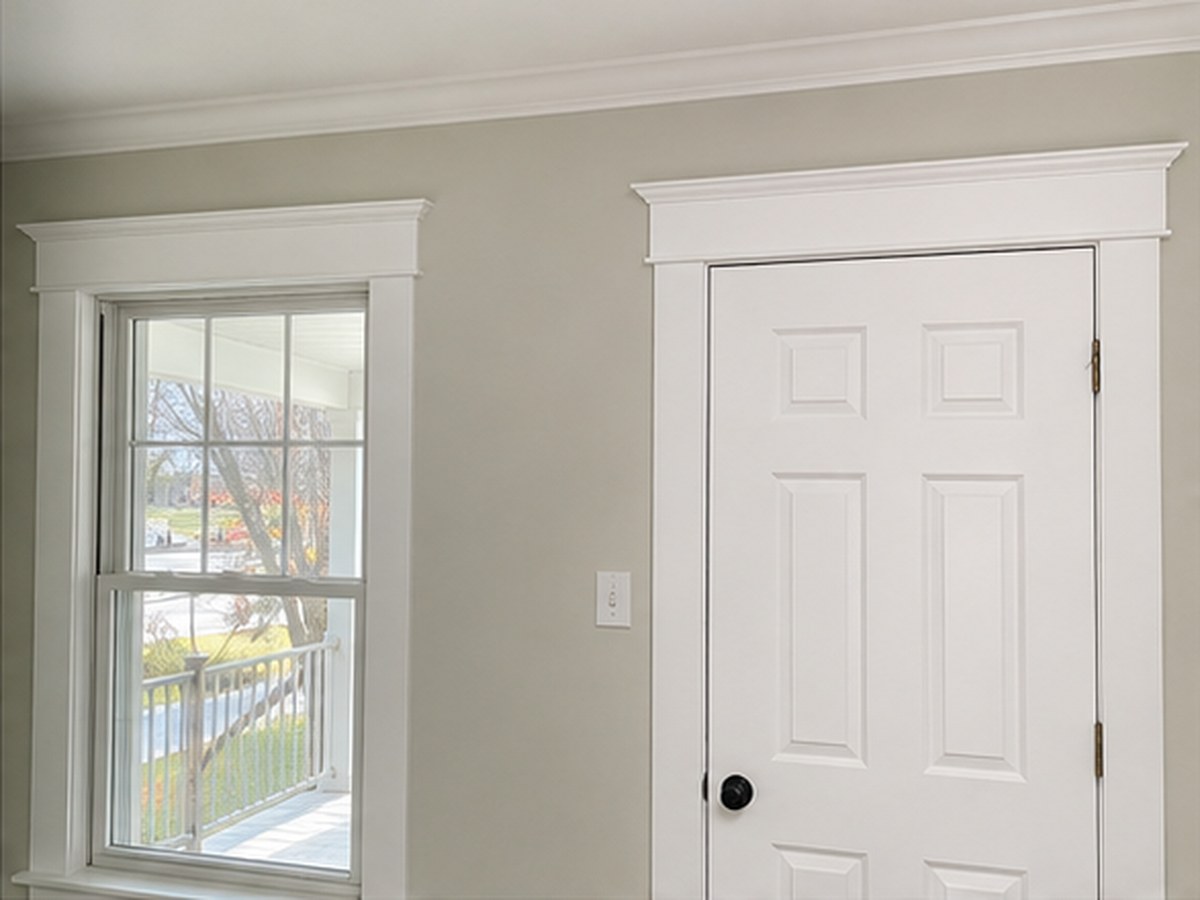
Window and door casing on units with no room for standard reveals
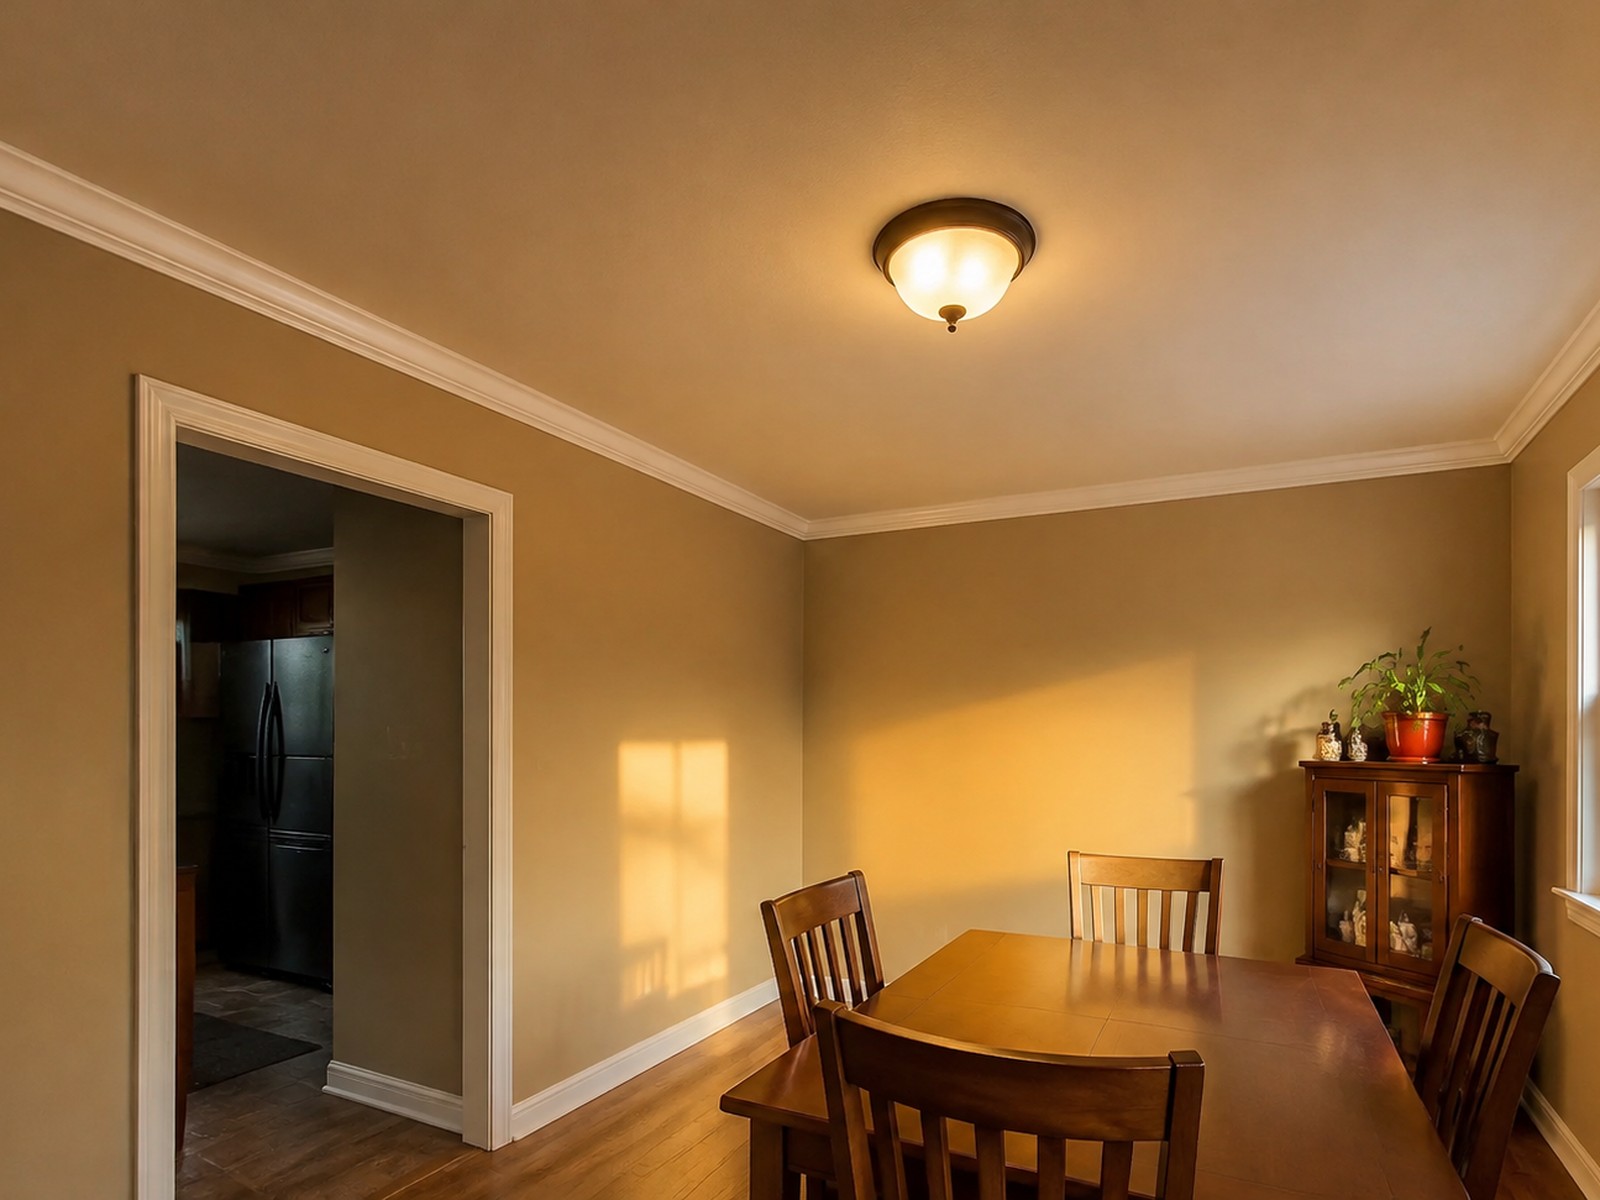
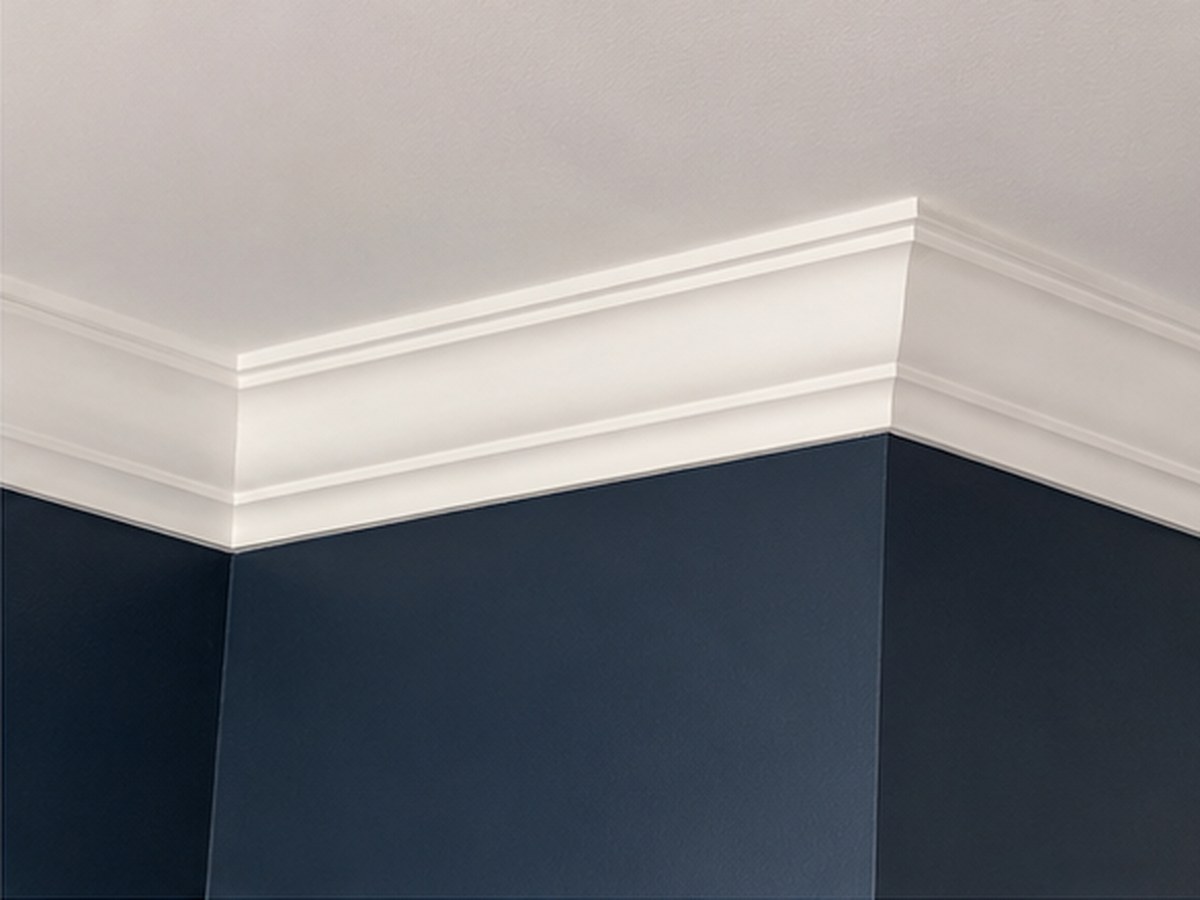
Crown and cove where the ceiling detail allows it
Why Choose Mackwood Construction?
What you get when Mackwood does your interior trim — and what we won't do.
Free written quote, itemised before anything starts
We get underneath and look properly before quoting — not from the kerb
We'll tell you straight if a repair isn't worth doing
Based in Williamson — Mingo and Logan counties, about an hour out
Straight answers on permits, which differ either side of the county line
Built for this climate: drainage, flashing and ground contact done right
From first call to finished work — no surprises in between.
Step 1
Tell us about the project
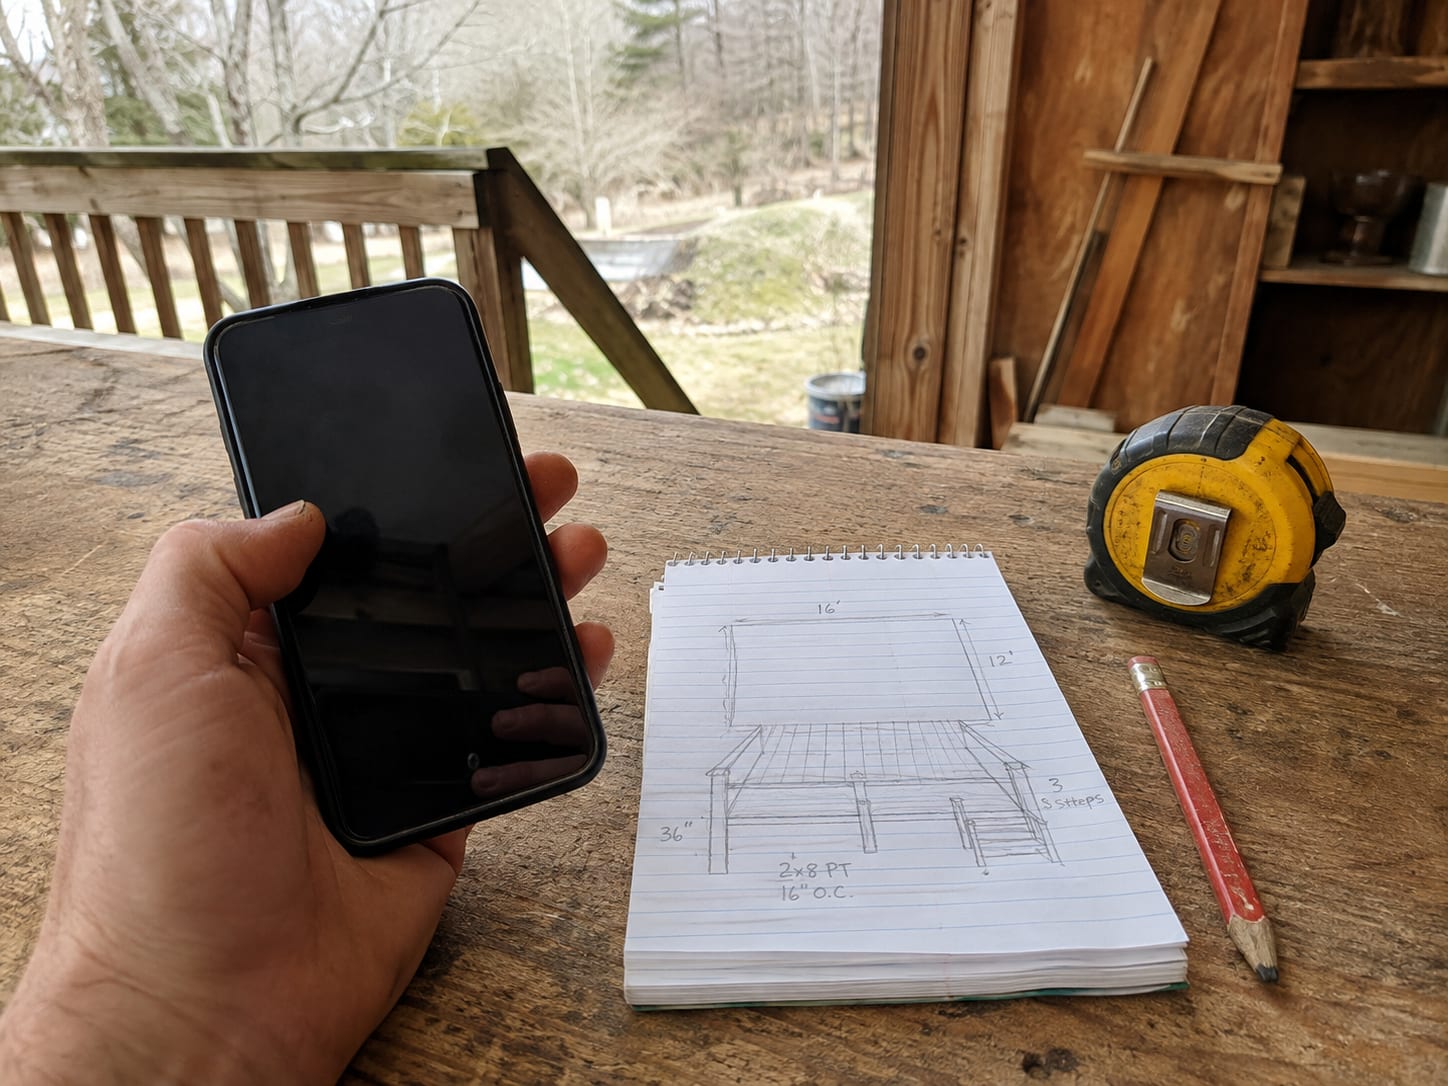
Call, text, or send a message with what you're looking to build or repair. No form to fill in and no call centre — it comes straight to us, and you'll get a real answer about whether it's something we do.
Step 2
Send photos or schedule a look
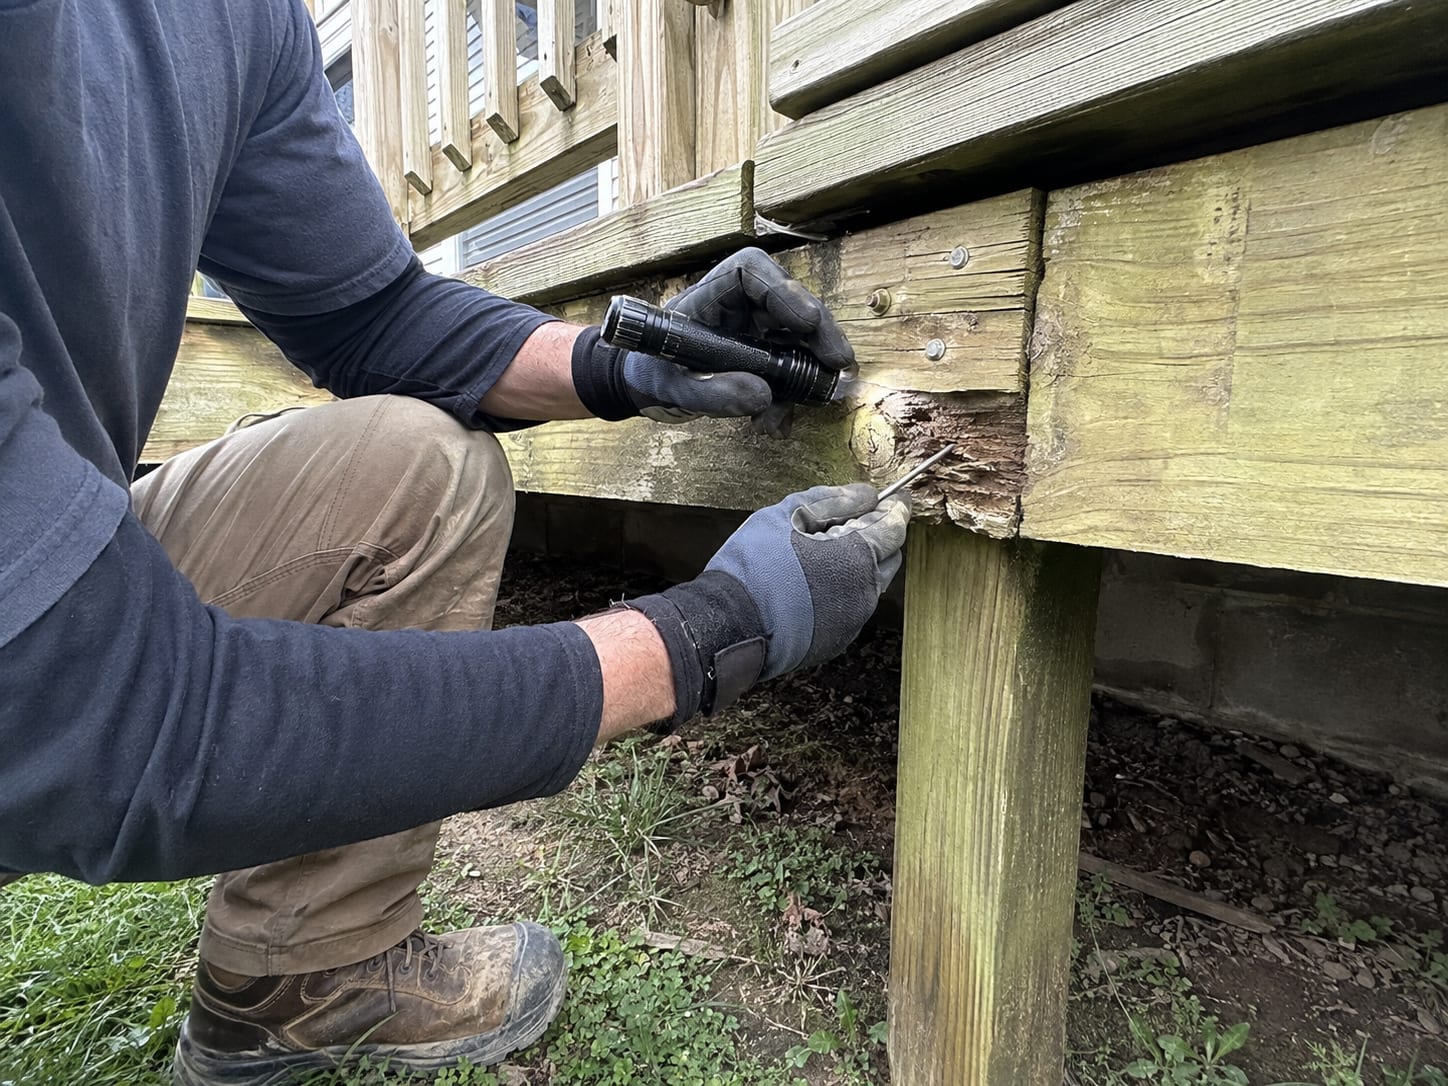
A few photos are often enough to tell us what we're dealing with. Where it isn't — anything structural, anything hidden underneath — we'll come out and look properly before quoting rather than guessing from the kerb.
Step 3
Get a clear quote
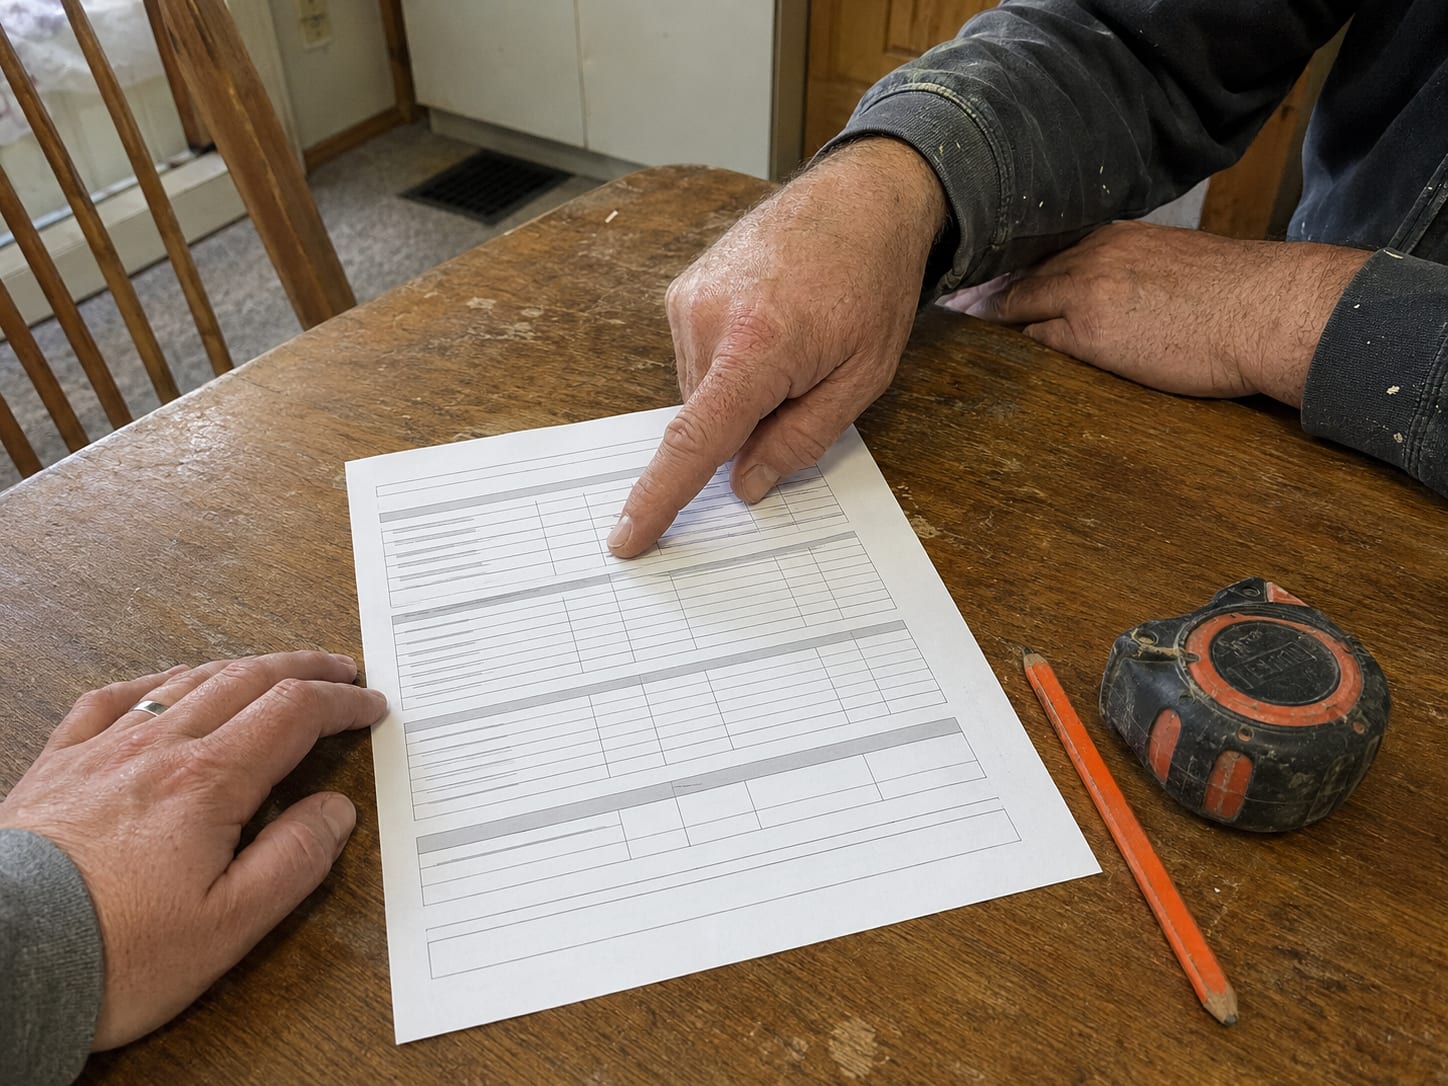
You get a written quote that itemises the work, so you can see what you're paying for and what you aren't. If we think part of it isn't worth doing, we'll say so. No pressure and no surprises at the end.
Step 4
We build it right
We turn up when we said we would, work clean, and haul the offcuts away with us. The job gets built to last in this climate — and we'll walk it with you before we call it finished.
Not sure what your interior trim needs?
We'll come and look, then tell you straight — including if it isn't worth doing.
Yes, and it is one of the better-value changes you can make to one. Replacing the factory batten strips and thin casing with wood baseboard and casing changes how the interior reads considerably.
Will nails hold in these walls?
Not on their own everywhere. The panels are lighter than drywall and there is often no stud where you would expect one. We locate the framing and fix into it, and use adhesive with mechanical fixing where there is nothing to hit.
The trim keeps opening up where my addition meets the home. Why?
Because the two structures move independently — the addition is on footings, the home is on piers. Trim run rigidly across that joint will always open. The fix is a transition detail that allows a little movement without showing it.
My drive will not take a trailer. Is that a problem?
It is common up the hollows here and it is a planning matter, not a blocker. It affects stock length and where the joints go, which we work out before quoting rather than on the day.
I have a manufactured home. Can you build a deck onto it?
Yes, and it should be built free-standing on its own footings rather than hung off the home's frame. That's the correct way to do it and it's what we'll quote. If you have an existing deck that was attached to the home, that's worth us looking at.
Water runs down the hollow toward my house. Can carpentry fix that?
Carpentry can make the structure handle it — proper standoffs, ground-contact material where it belongs, drainage kept away from posts and steps. Regrading the ground itself is a different trade and we'll tell you that rather than charging you to not fix it.
My driveway won't take a trailer. Is that a problem?
It's common up the hollows here. It affects how material gets in and how many trips it takes, which we build into the quote instead of discovering on the day.
Most people are buying a result, not a list of tasks. Pick a topic to see what we look at before quoting in Lenore.
More on interior trim work in Lenore
That matters because trim has to be fixed to something. Finish nails into a panel with nothing behind it hold for a while and then do not, which is why factory trim on these homes tends to loosen at the ends first. We find the framing, and where there is none we use adhesive with mechanical fixing where it counts rather than relying on either alone.
It is also why upgrading the trim in a manufactured home is genuinely worth doing. Replacing the thin factory casing and batten strips with real wood baseboard and casing changes the character of the interior more than the material cost suggests.
Where the addition meets the home
Nearly every manufactured home here has something built onto it — a room, a roofed entry, a deck that became a porch that became a room. The joint between the home and that addition is where trim gets difficult, because the two structures move independently.
A site-built addition sits on its own footings and stays put. The home sits on piers and does not, quite. Trim run rigidly across that joint opens up, and no amount of caulk keeps it closed for long.
So the detail there is deliberate: the joint is treated as a joint rather than pretended away, usually with a trim detail at the transition that can move slightly without showing. It looks intentional and it stays looking that way.
Getting there and getting material in
Lenore is spread along WV-65 and up the creek hollows, about twenty-five minutes from Williamson. The addresses on the road are easy. Up the hollows the drives are long and gravelled and some will not take a loaded trailer, which for trim work means planning where the long lengths go.
That is a layout question rather than a cost question, and it is another reason we like to see a job before putting a number on it.
Where a home sits well back, we will bring material in the vehicle in shorter stock and place joints deliberately rather than making one length work badly.
Homes around Lenore
Lenore is spread out rather than gathered into a town centre — houses sit along WV-65 and up the creek hollows that feed it, on deeper and more open lots than the river towns get. The stock is mixed: older wood-framed houses, a fair number of manufactured homes that have had decks, porches, and roofed entries added to them, and outbuildings of every vintage. Those add-ons are frequently the work we're called about, because a deck built onto a manufactured home has to be free-standing and often wasn't.
What we see locally
Away from the main river, the water problem here is creek and hillside runoff rather than flood stage. Properties up the hollows sit below ground that sheds water toward them, and the recurring pattern is a structure that never fully dries — damp crawl spaces, rot at the base of steps and posts, and ground-contact framing that was not rated for it. It works for years and then goes quickly.
Getting to the job
The WV-65 addresses are easy. Up the hollows the driveways get long, gravelled, and steep, and some of them will not take a loaded trailer at all. About twenty-five minutes from Williamson, so the drive is not the issue — the last two hundred yards sometimes is, which is why we like to see the access before quoting.
Get a free quote for interior trim in Lenore
Tell us what you're building or repairing and get a clear, no-pressure quote. Free quotes, honest answers, and craftsmanship built to last.