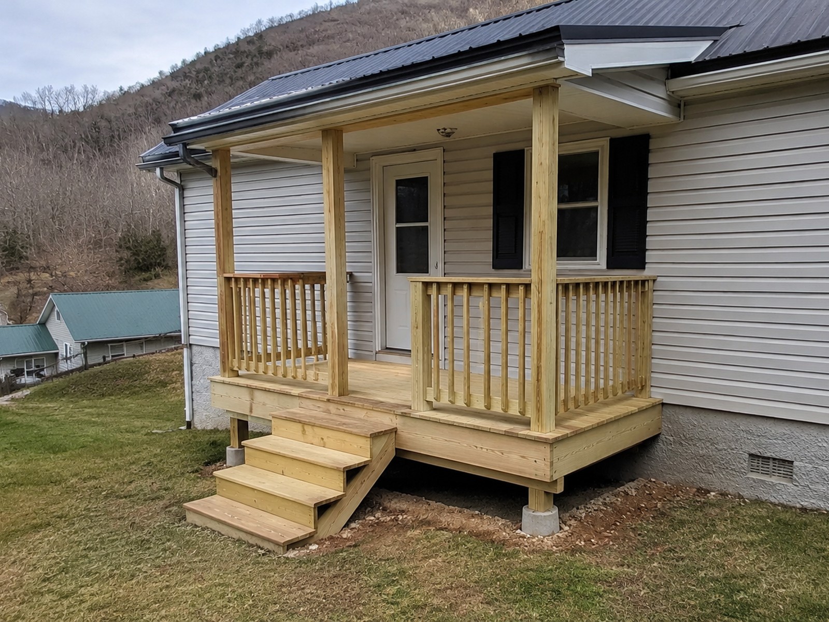
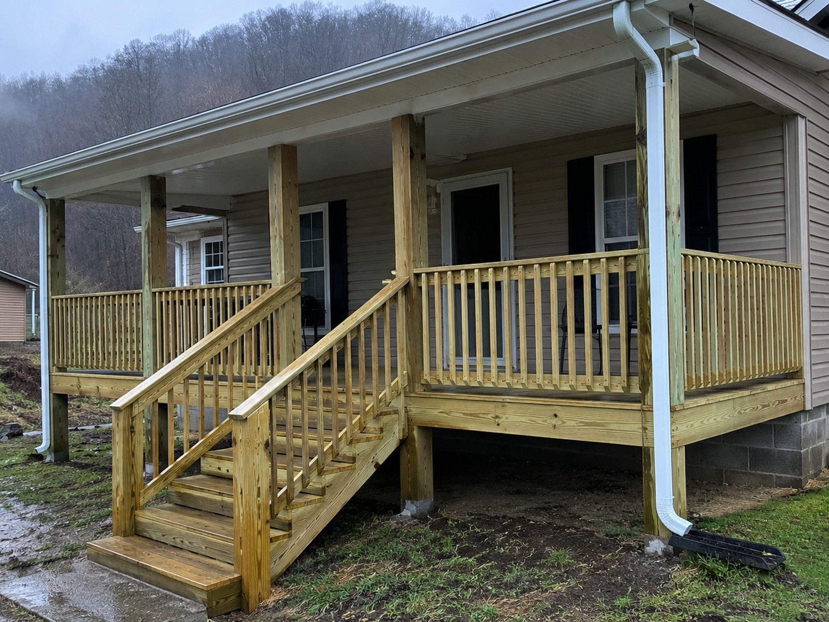
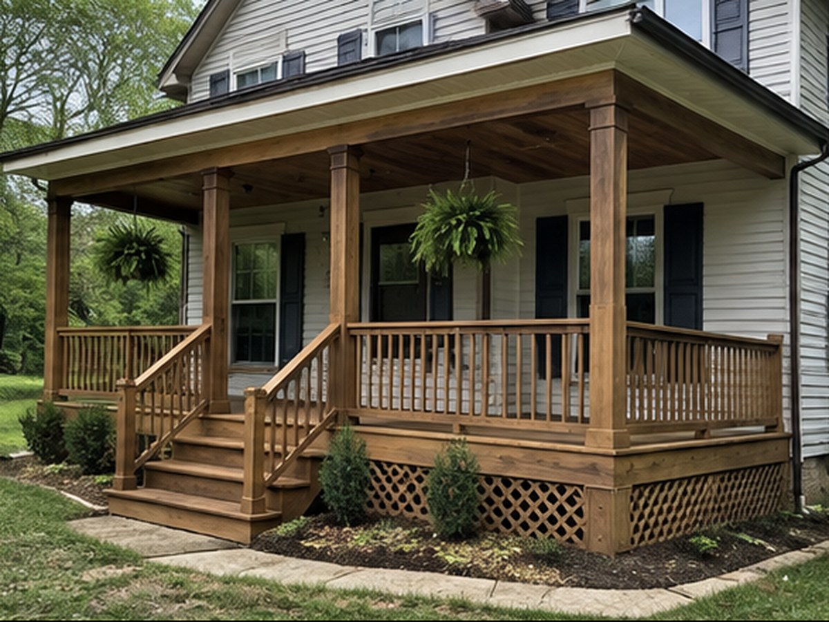
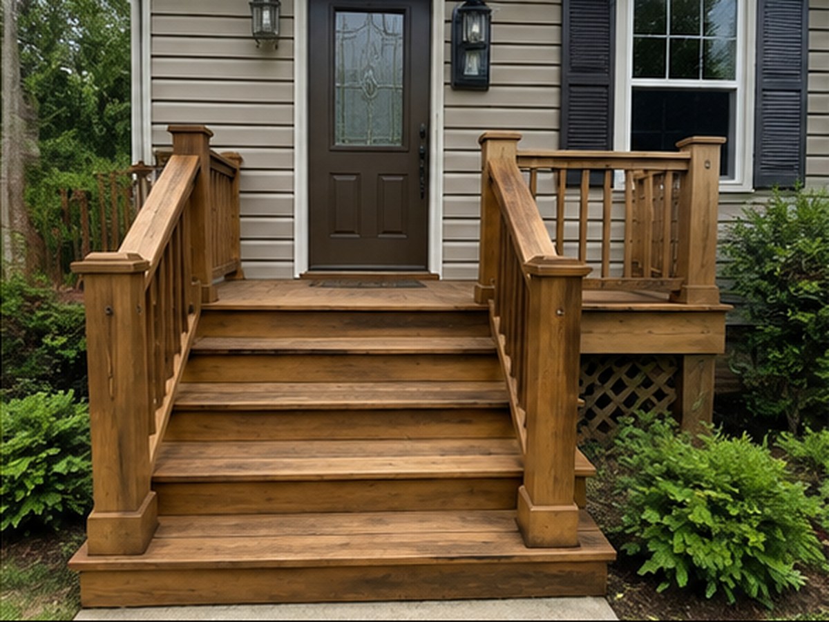
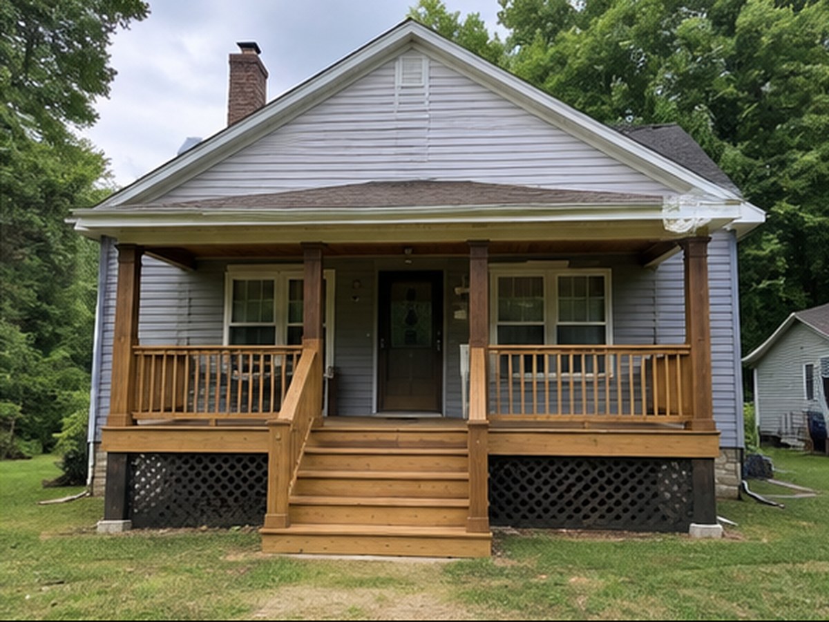
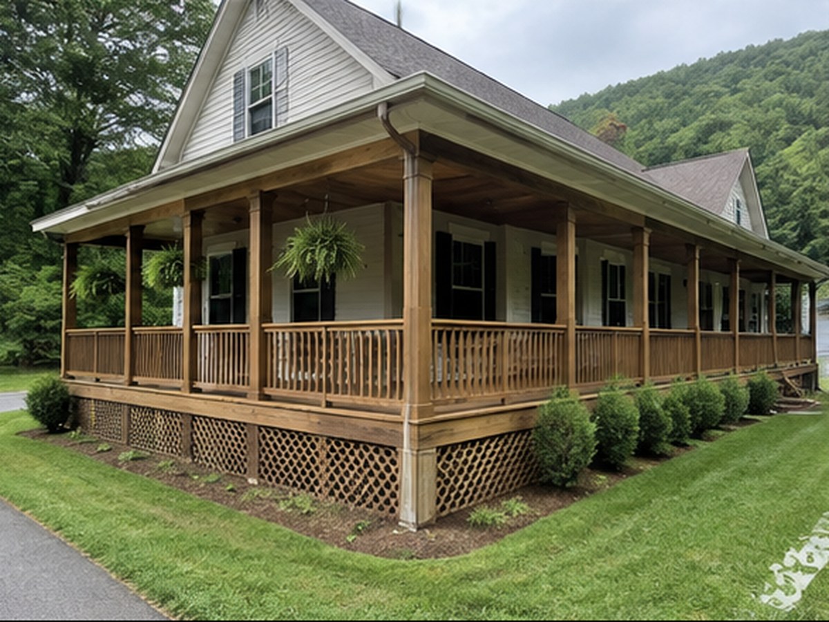
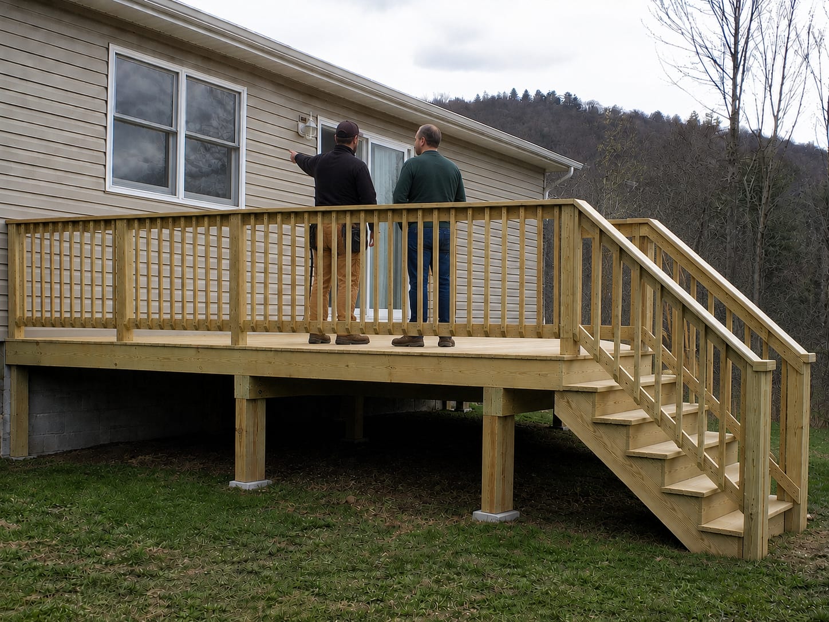
A lot of porch work in Lenore is on a manufactured home, and that changes the build in one important way: the structure stands on its own footings rather than hanging off the home. Everything else follows from that.
Had them out after the back steps started going soft underfoot. He came and looked properly before quoting anything, and told me the structure underneath was still sound — so it ended up a smaller job than I had braced myself for. Turned up when he said he would, cleaned up after himself, and the price at the end was the price we agreed. Not much more you can ask for.
Owner replied
S
Skyler White
9 months ago
Called on a Tuesday and had someone out the same week. What I appreciated most was being told straight what needed doing now and what could safely wait until spring. No pressure and no trying to talk me into the bigger version of the job. It has held up fine through the winter since.
T
Trevor Alford
2 months ago
The quote came through itemised and the final bill matched it, which has honestly not been my experience with everyone around here. They worked around an awkward driveway without once making it my problem, and left the place tidier than they found it. Would have them back.
K
Kaleb Withrow
3 weeks ago
Fair price, showed up on time, tidy work. No complaints.
See something like yours?
Send a few photos and we'll tell you what it'll take — free written quote, no pressure.
A manufactured home's frame and walls are engineered to carry the home. They aren't engineered to carry a roofed porch, its snow load, and everyone standing under it. Hanging that off the side puts load somewhere it was never meant to go, and it can work against the home's own levelling and tie-downs.
Free-standing porches and covered entries on their own footings
No load transferred to the home's frame or wall
Steps and landings sized to the door height as it sits
Ground-contact material and standoff bases at every post
Roof structures designed for the load rather than added on
Why Choose Mackwood Construction?
What you get when Mackwood does your porches — and what we won't do.
Free written quote, itemised before anything starts
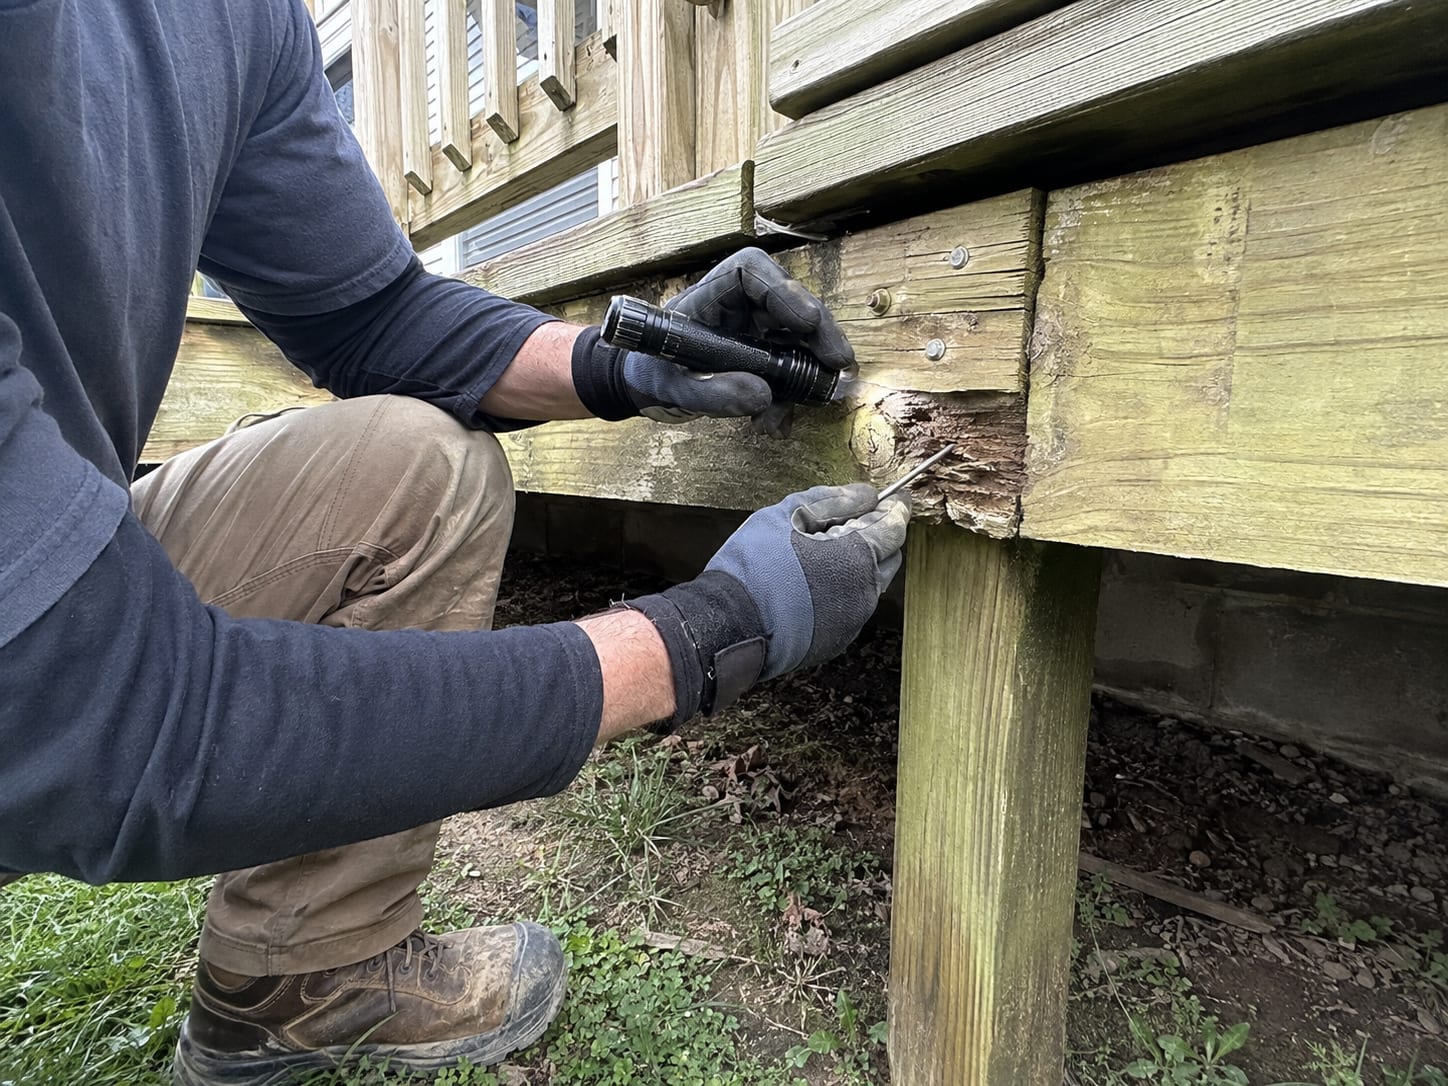
We get underneath and look properly before quoting — not from the kerb
We'll tell you straight if a repair isn't worth doing
Based in Williamson — Mingo and Logan counties, about an hour out
Straight answers on permits, which differ either side of the county line
Built for this climate: drainage, flashing and ground contact done right
From first call to finished work — no surprises in between.
Step 1
Tell us about the project
Call, text, or send a message with what you're looking to build or repair. No form to fill in and no call centre — it comes straight to us, and you'll get a real answer about whether it's something we do.
Step 2
Send photos or schedule a look
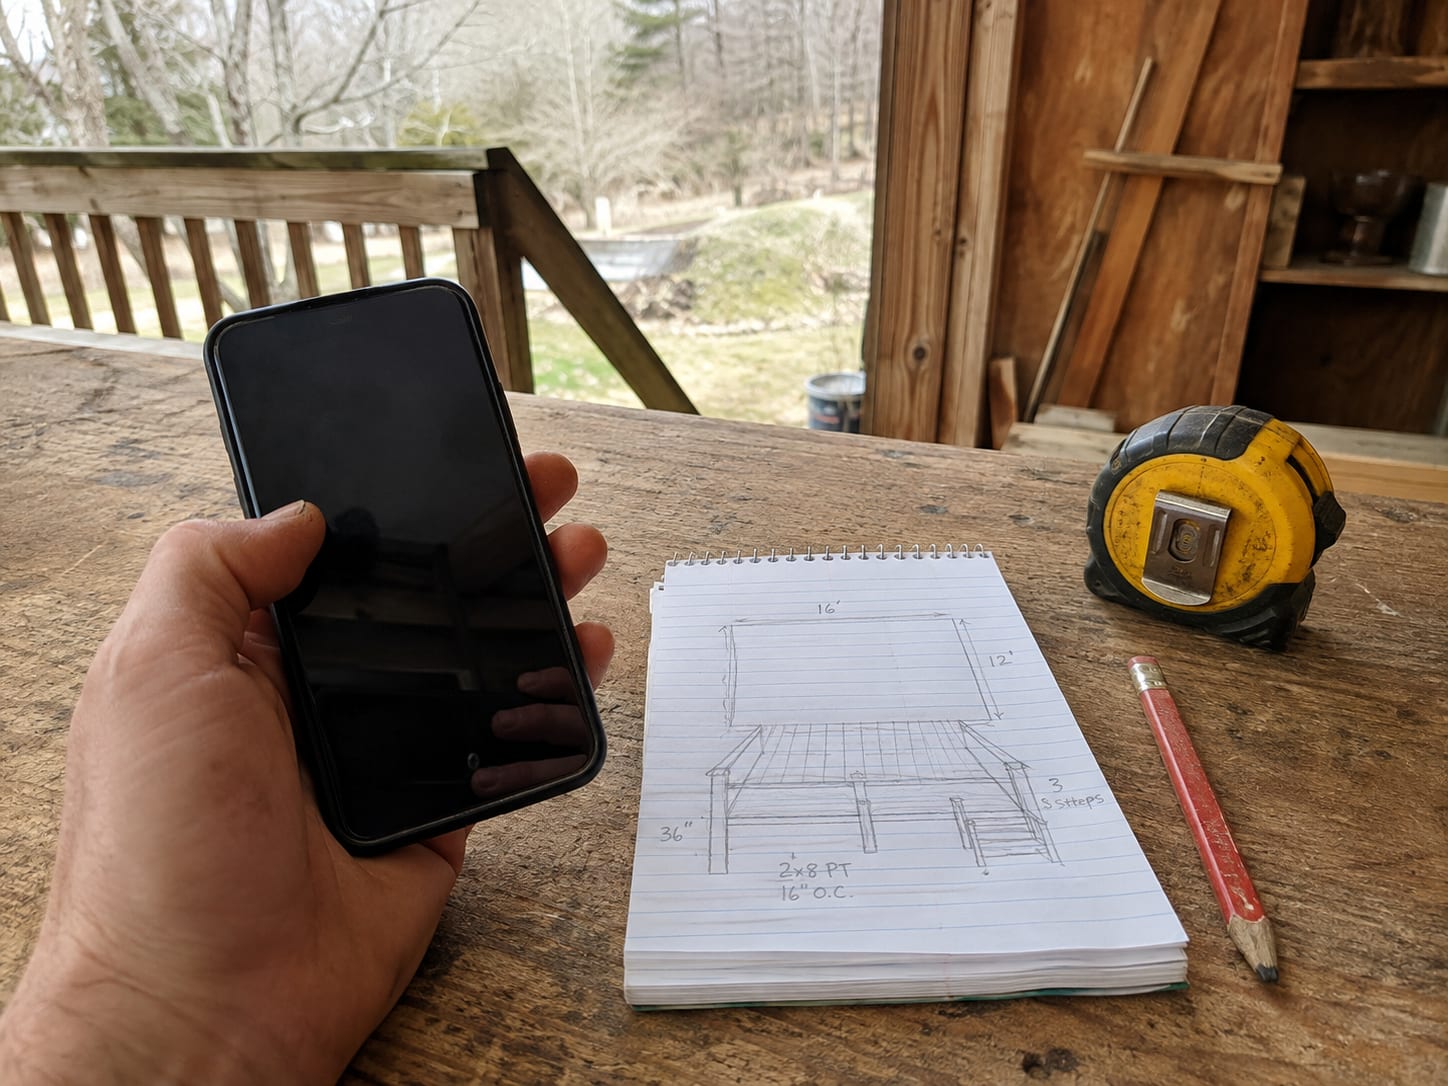
A few photos are often enough to tell us what we're dealing with. Where it isn't — anything structural, anything hidden underneath — we'll come out and look properly before quoting rather than guessing from the kerb.
Step 3
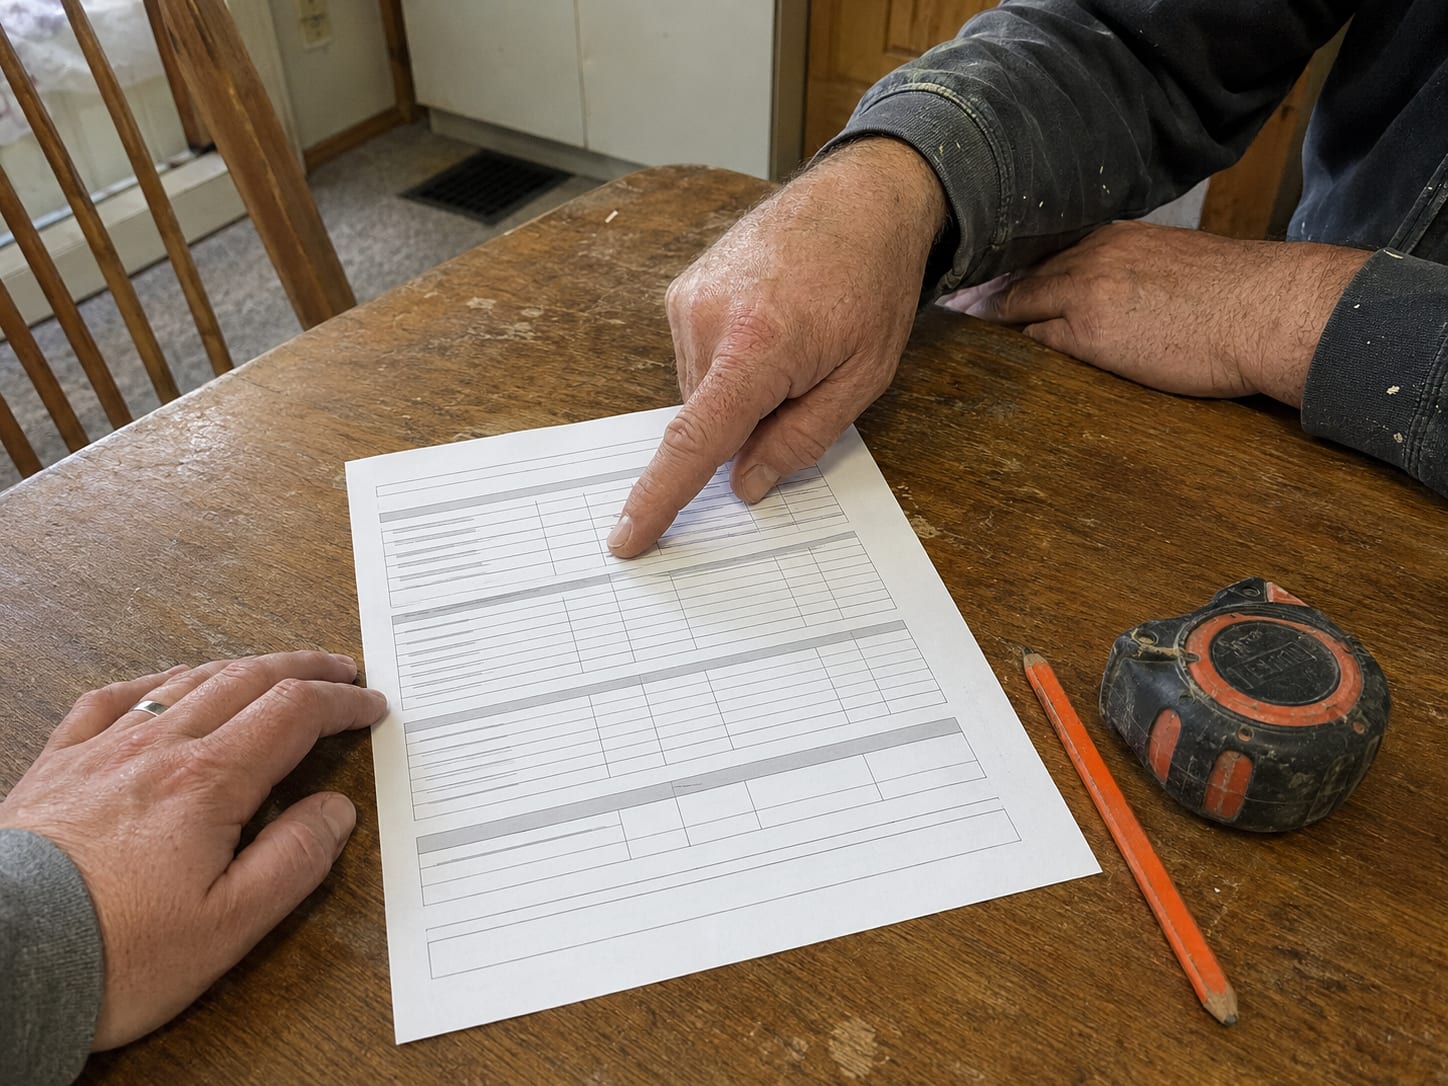
Get a clear quote
You get a written quote that itemises the work, so you can see what you're paying for and what you aren't. If we think part of it isn't worth doing, we'll say so. No pressure and no surprises at the end.
Step 4
We build it right
We turn up when we said we would, work clean, and haul the offcuts away with us. The job gets built to last in this climate — and we'll walk it with you before we call it finished.
Not sure what your porche needs?
We'll come and look, then tell you straight — including if it isn't worth doing.
Can you build a covered porch onto a manufactured home?
Yes, built free-standing on its own footings rather than attached to the home. That's the correct way to do it — the home's frame isn't engineered to carry a roofed structure and its snow load — and it's what we'll quote.
Will a free-standing porch feel solid?
Yes, when it's built right. Solidity comes from footing size, post spacing, and bracing, not from being bolted to a wall. A properly braced free-standing structure is stiffer than plenty of attached ones we get called to look at.
How deep do the footings need to go?
Below frost depth, so seasonal ground movement stops lifting them. It's the most commonly skipped part of a cheap build and it's why so many structures around here are out of level within a few winters.
Can you just do a roof over the door and steps?
Yes, and it's a sensible job. A covered entry takes weather off the door, the threshold, and the steps, which is exactly where the wear and the rot start. It's a fraction of a full porch and it earns its keep.
I have a manufactured home. Can you build a deck onto it?
Yes, and it should be built free-standing on its own footings rather than hung off the home's frame. That's the correct way to do it and it's what we'll quote. If you have an existing deck that was attached to the home, that's worth us looking at.
Water runs down the hollow toward my house. Can carpentry fix that?
Carpentry can make the structure handle it — proper standoffs, ground-contact material where it belongs, drainage kept away from posts and steps. Regrading the ground itself is a different trade and we'll tell you that rather than charging you to not fix it.
My driveway won't take a trailer. Is that a problem?
It's common up the hollows here. It affects how material gets in and how many trips it takes, which we build into the quote instead of discovering on the day.
Most people are buying a result, not a list of tasks. Pick a topic to see what we look at before quoting in Lenore.
More on porch work in Lenore
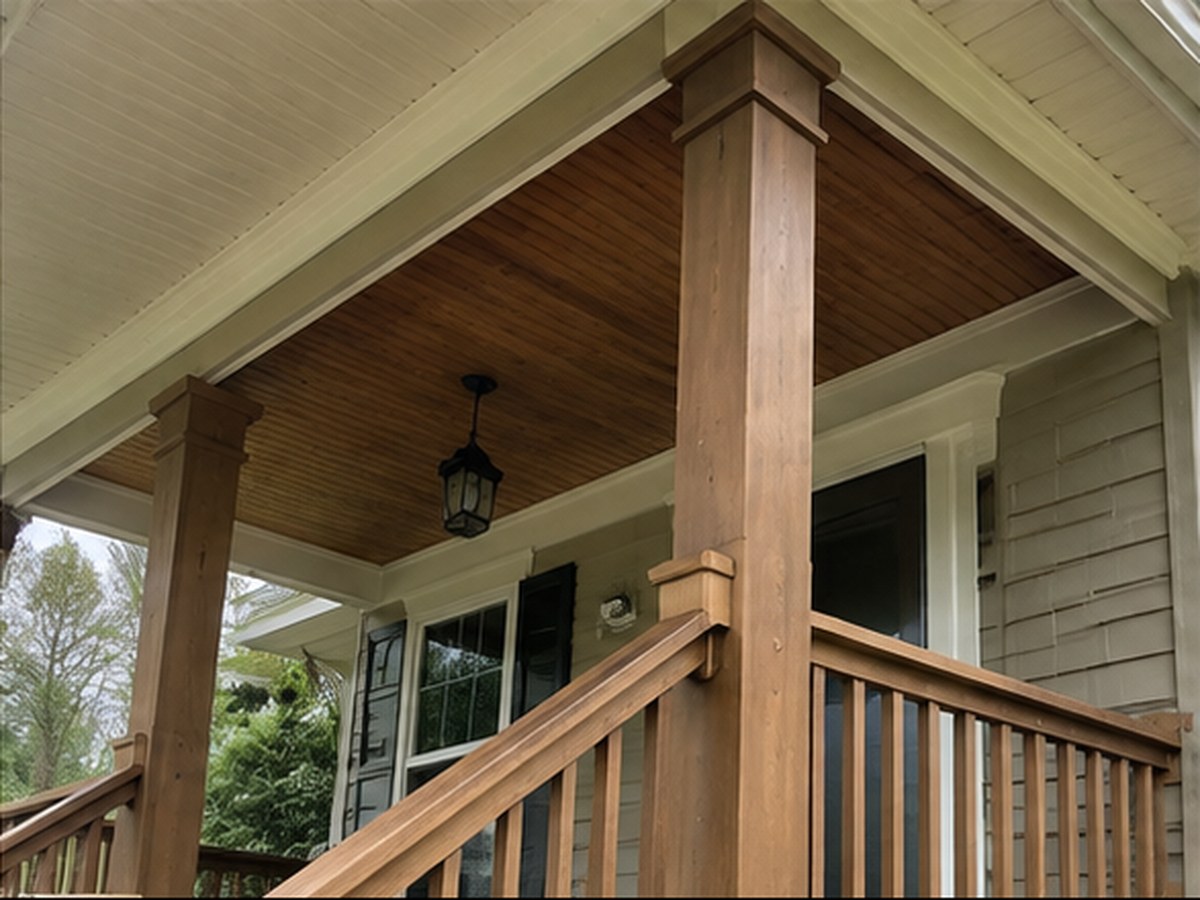
So the porch gets its own posts and its own footings, set below frost depth, standing independent. It comes right up to the door and works exactly as you'd expect. Structurally it simply doesn't lean on anything it shouldn't.
A roofed entry over the door is the most common version of this and it's worth having. It takes weather off the door and the steps, which is where the wear happens.
A roof is a different structure entirely
This is the part that separates a porch from a platform. Once there's a roof on it, the posts are carrying roof weight and winter snow load on top of everything else, and the whole thing has to resist wind trying to lift it. Post sections, footing sizes and bracing all go up accordingly.
On a manufactured home the roof also can't tie into the home's roof the way it would on a stick-built house. The porch roof stands on its own structure and gets flashed against the home rather than framed into it — which keeps the load where it belongs and keeps us out of the home's own roof system, where a bad tie-in becomes a leak nobody can trace.
That flashing detail is most of what decides whether a covered entry here is a good thing or a slow problem. Done properly, water runs off and away. Done casually, it runs down between the porch and the home and you find out two winters later.
Doors that sit high, and the steps under them
Manufactured home doors generally sit well above grade, and the steps under them are frequently the weakest thing on the property — often a prefabricated set that has settled, or timber steps with an inconsistent rise that people have simply got used to.
A porch build is the moment to fix that. A proper landing at the door, a stair run with an even rise the whole way down, and a handrail actually fastened to structure rather than to the stringer face. That is a genuine safety change, and it's the part of the job people notice every day.
The last consideration is getting the material there. WV-65 addresses are easy; up the hollows some driveways won't take a loaded trailer, and roof material is bulkier than deck framing. It's worth us seeing the access before quoting.
Homes around Lenore
Lenore is spread out rather than gathered into a town centre — houses sit along WV-65 and up the creek hollows that feed it, on deeper and more open lots than the river towns get. The stock is mixed: older wood-framed houses, a fair number of manufactured homes that have had decks, porches, and roofed entries added to them, and outbuildings of every vintage. Those add-ons are frequently the work we're called about, because a deck built onto a manufactured home has to be free-standing and often wasn't.
What we see locally
Away from the main river, the water problem here is creek and hillside runoff rather than flood stage. Properties up the hollows sit below ground that sheds water toward them, and the recurring pattern is a structure that never fully dries — damp crawl spaces, rot at the base of steps and posts, and ground-contact framing that was not rated for it. It works for years and then goes quickly.
Getting to the job
The WV-65 addresses are easy. Up the hollows the driveways get long, gravelled, and steep, and some of them will not take a loaded trailer at all. About twenty-five minutes from Williamson, so the drive is not the issue — the last two hundred yards sometimes is, which is why we like to see the access before quoting.
Get a free quote for porches in Lenore
Tell us what you're building or repairing and get a clear, no-pressure quote. Free quotes, honest answers, and craftsmanship built to last.