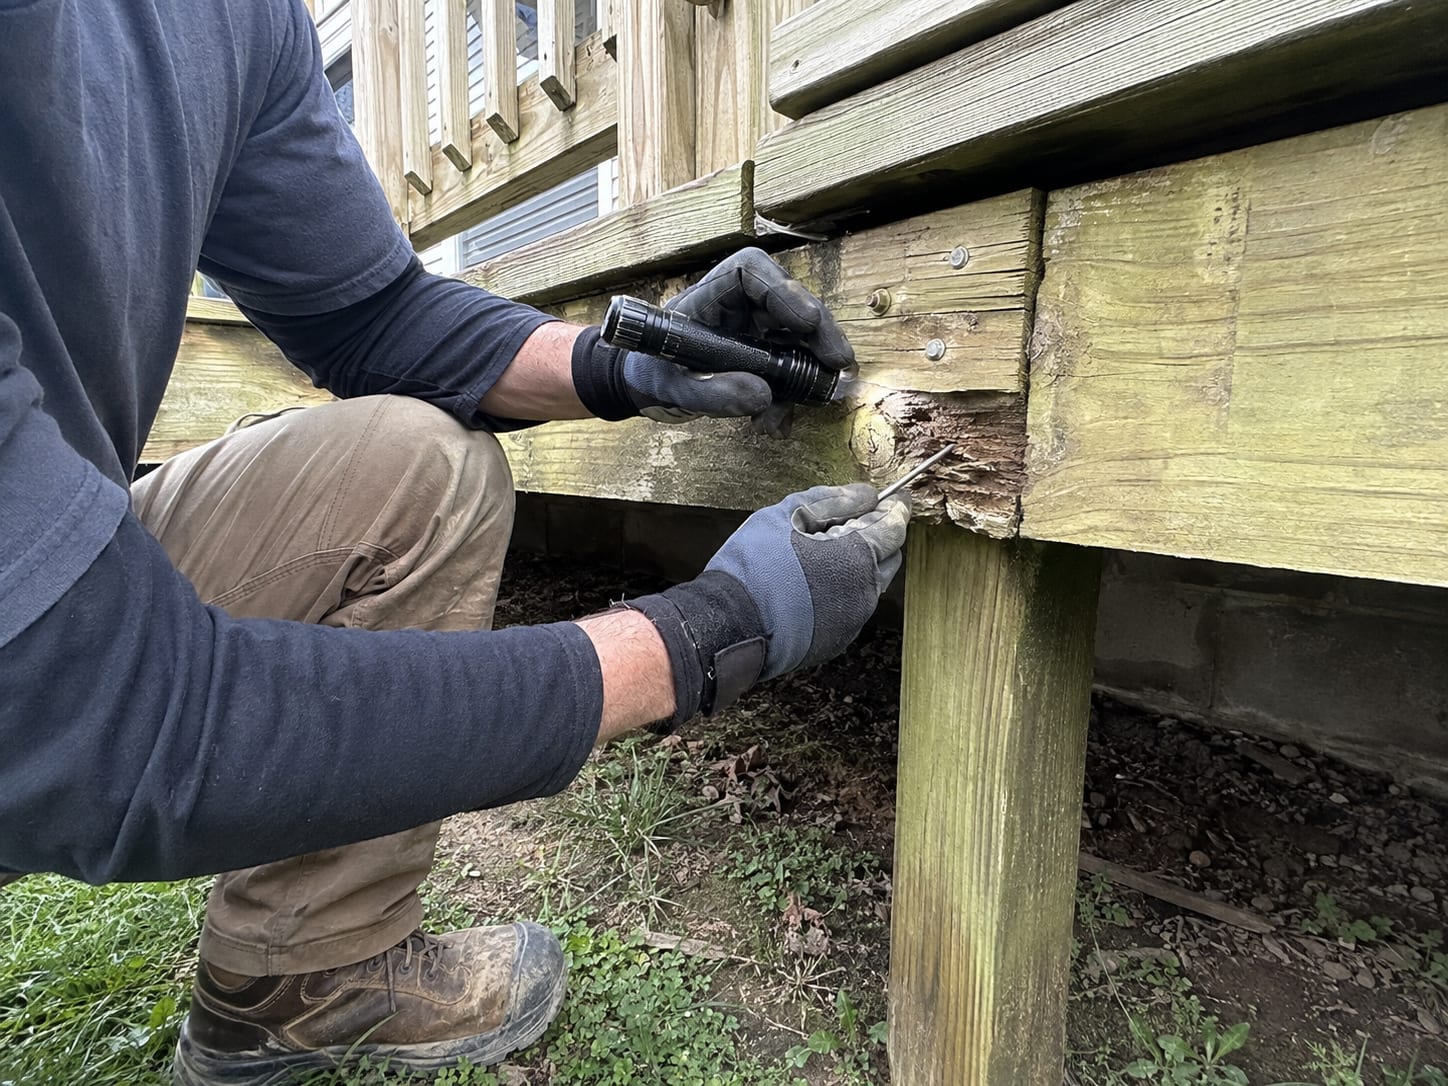
Had them out after the back steps started going soft underfoot. He came and looked properly before quoting anything, and told me the structure underneath was still sound — so it ended up a smaller job than I had braced myself for. Turned up when he said he would, cleaned up after himself, and the price at the end was the price we agreed. Not much more you can ask for.
Owner replied
S
Skyler White
9 months ago
Called on a Tuesday and had someone out the same week. What I appreciated most was being told straight what needed doing now and what could safely wait until spring. No pressure and no trying to talk me into the bigger version of the job. It has held up fine through the winter since.
T
Trevor Alford
2 months ago
The quote came through itemised and the final bill matched it, which has honestly not been my experience with everyone around here. They worked around an awkward driveway without once making it my problem, and left the place tidier than they found it. Would have them back.
K
Kaleb Withrow
3 weeks ago
Fair price, showed up on time, tidy work. No complaints.
Sample reviews shown for illustration.
See something like yours?
Send a few photos and we'll tell you what it'll take — free written quote, no pressure.
Most houses have more usable storage than it looks like, and nearly all of it is vertical. The gap above a closet rod, the wall over a washer and dryer, and the space under a staircase are the three spaces wasted most often in the houses around here.
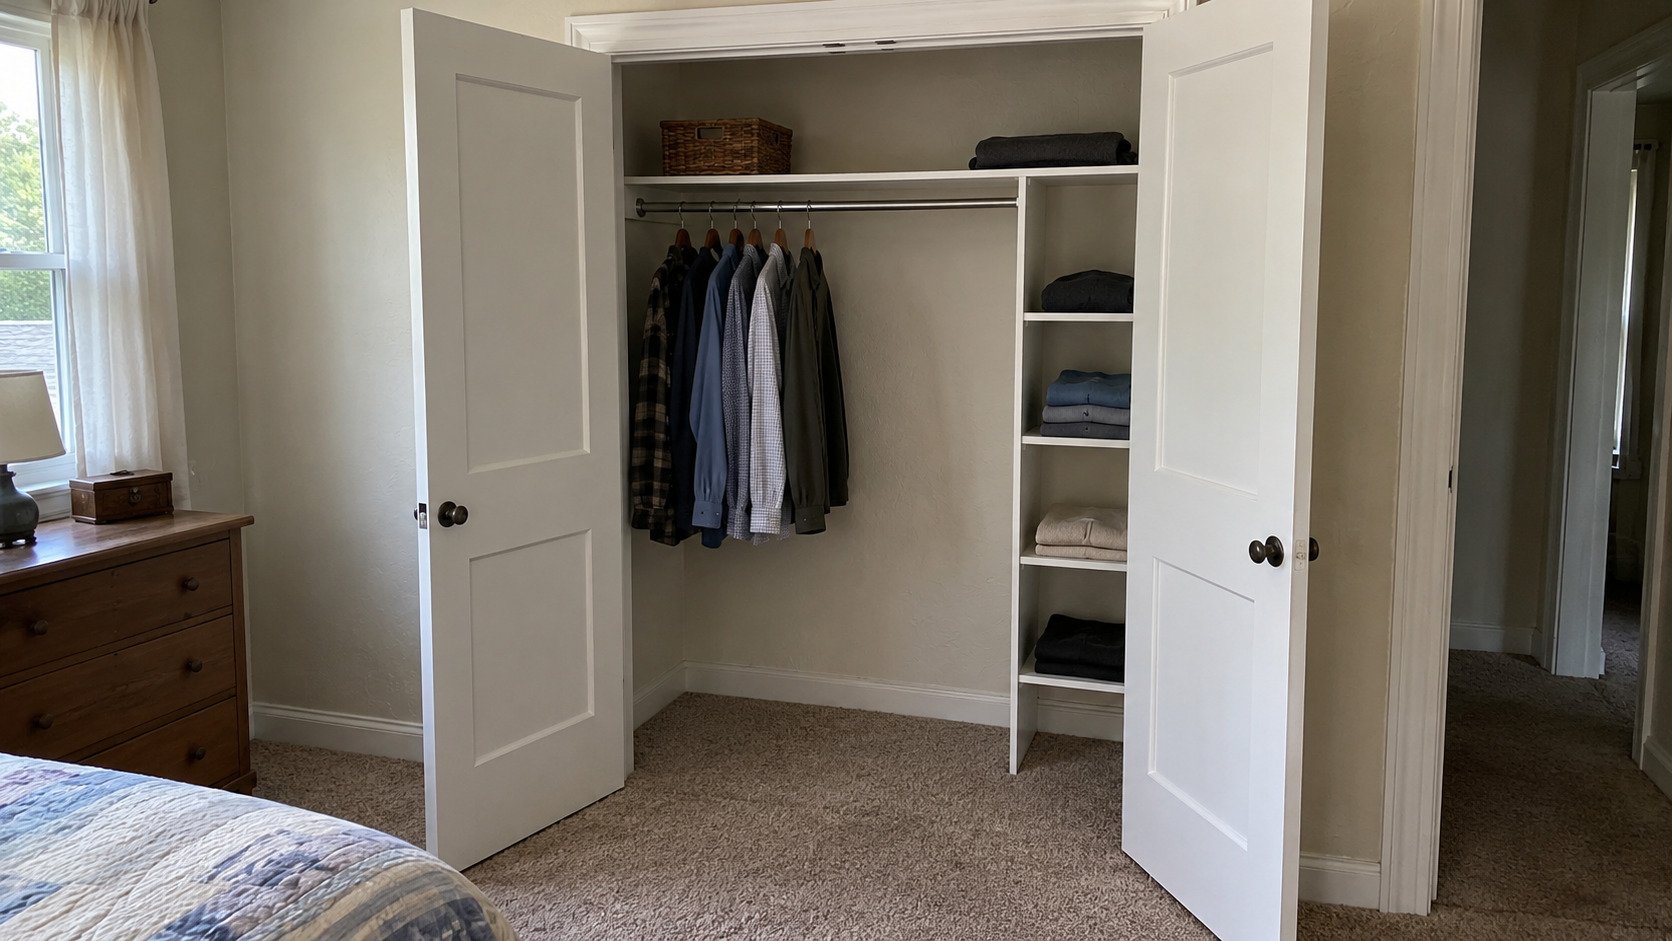
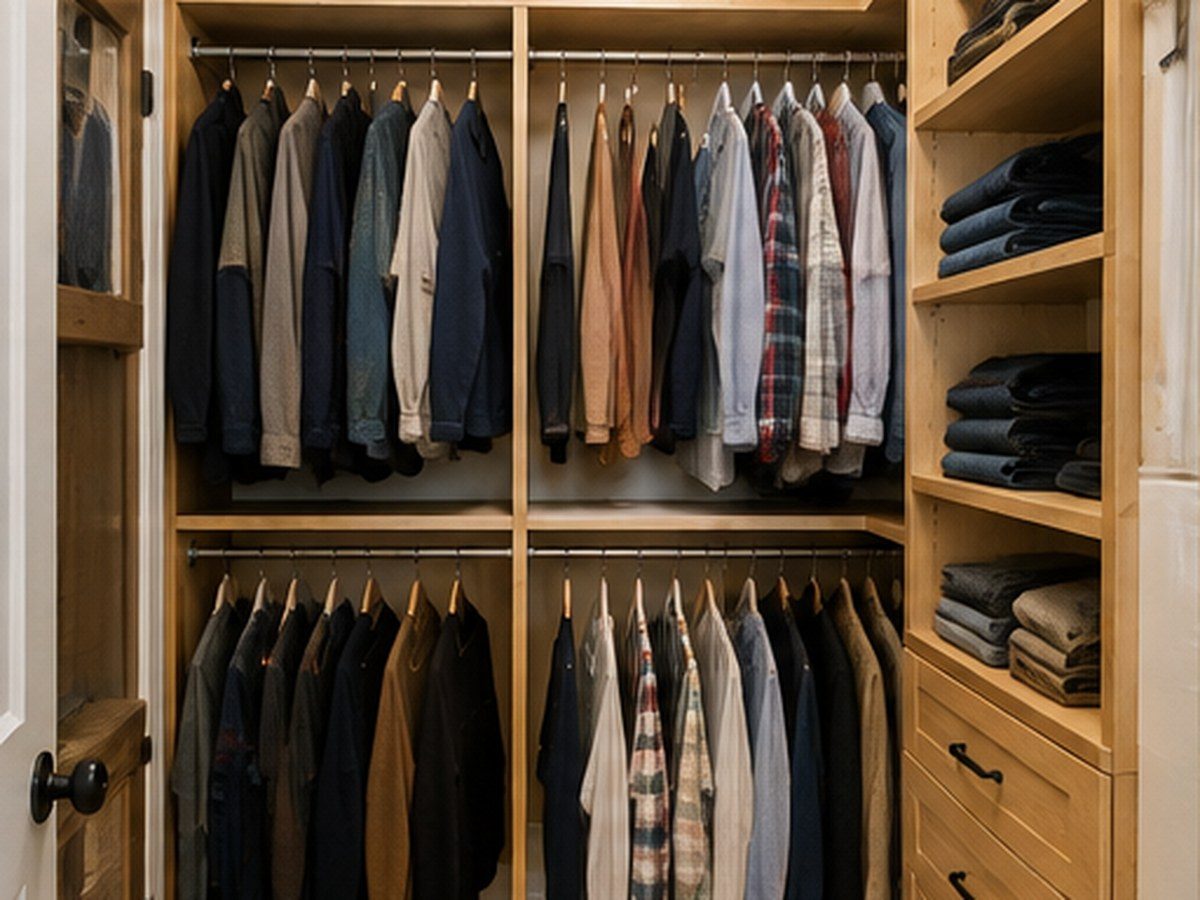
Walk-in and reach-in closets with double-hang rods, shelves, and drawers
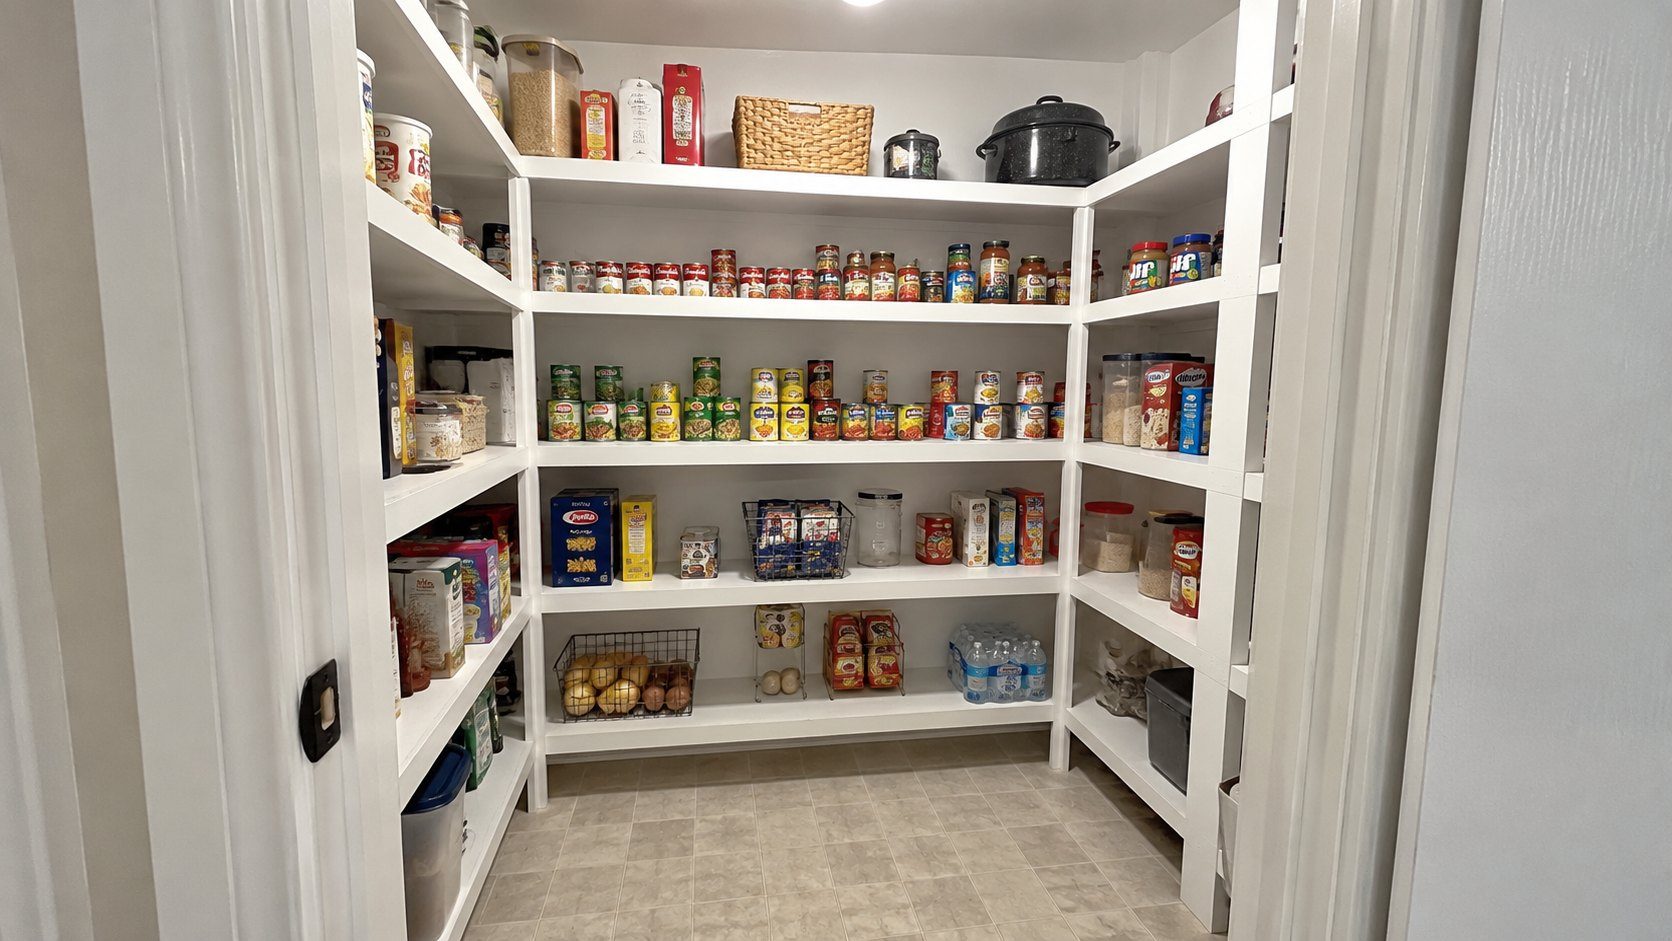
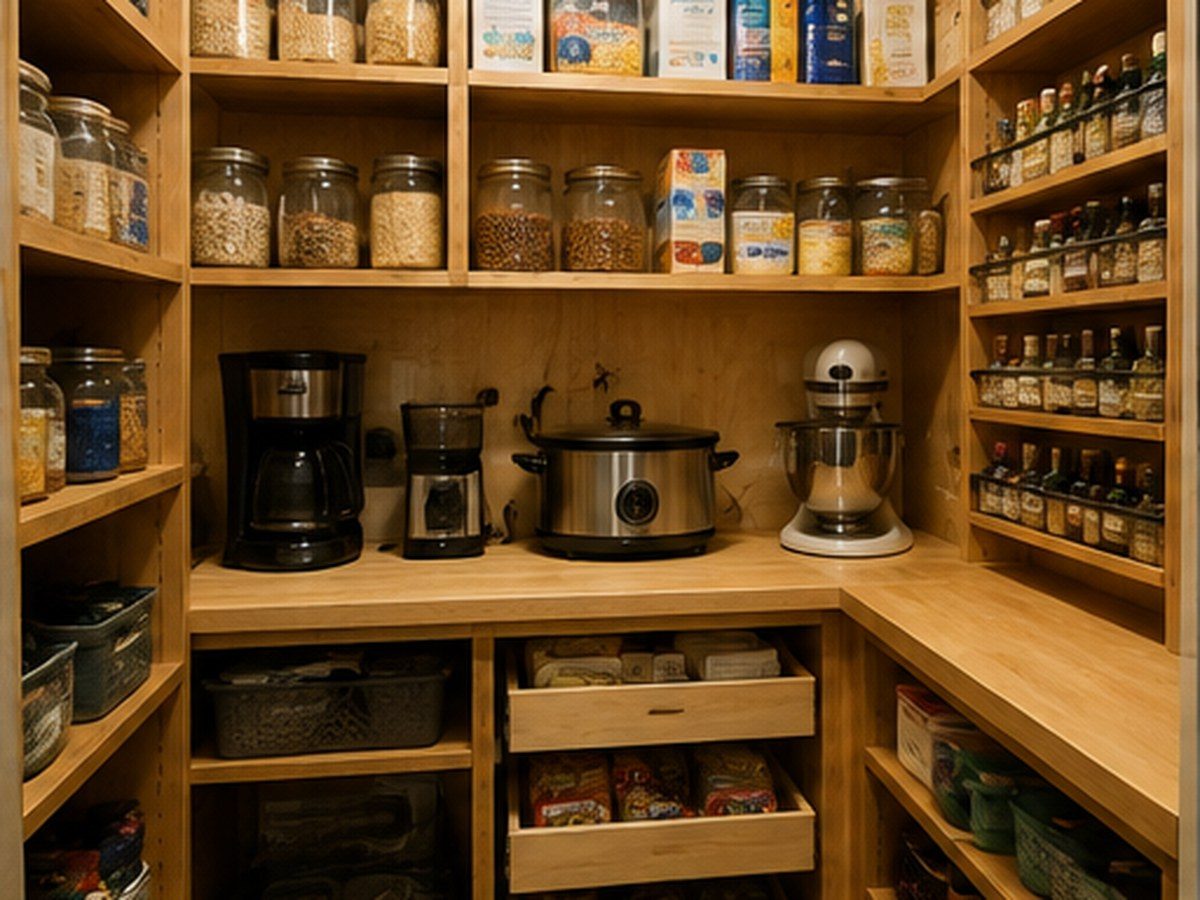
Walk-in pantry shelving with pull-out drawers and a work surface
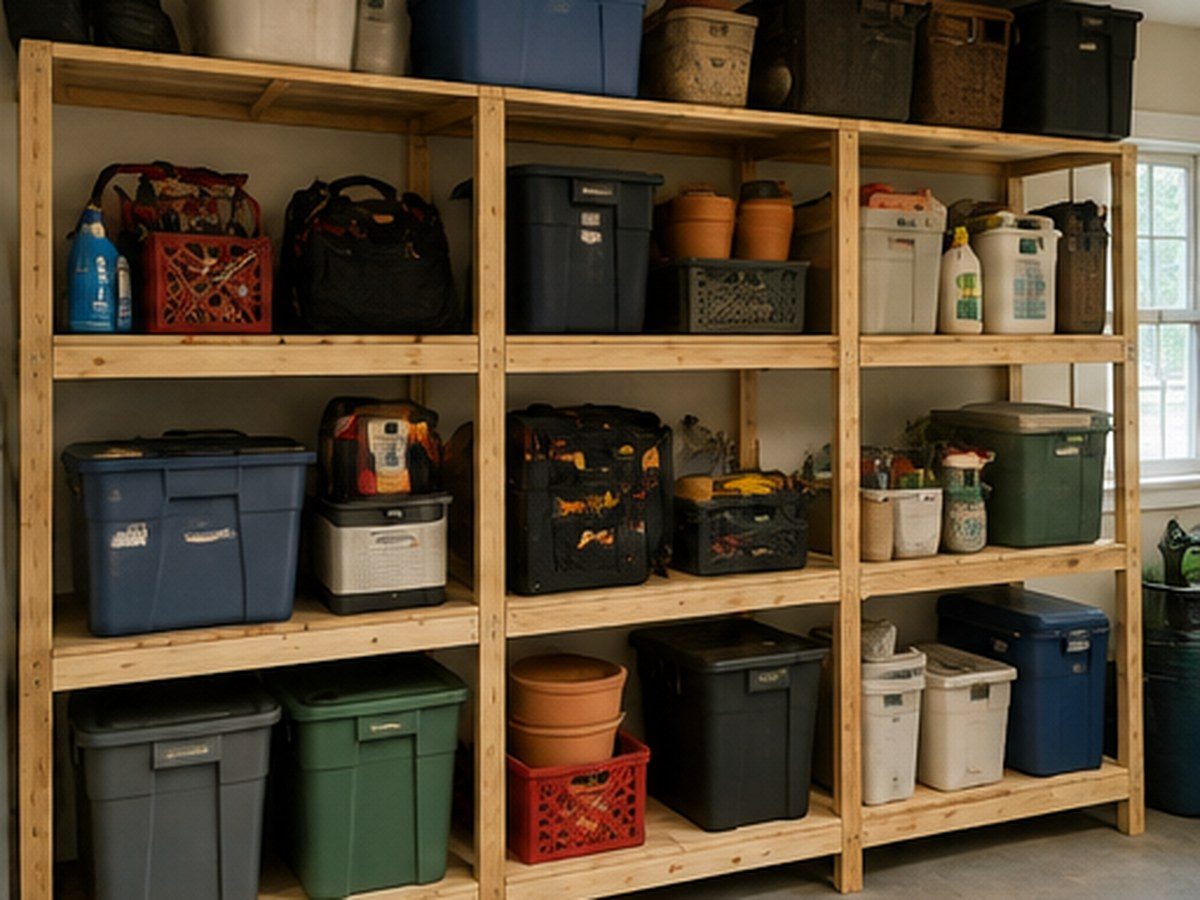
Garage shelving built from lumber and sized for heavy tubs
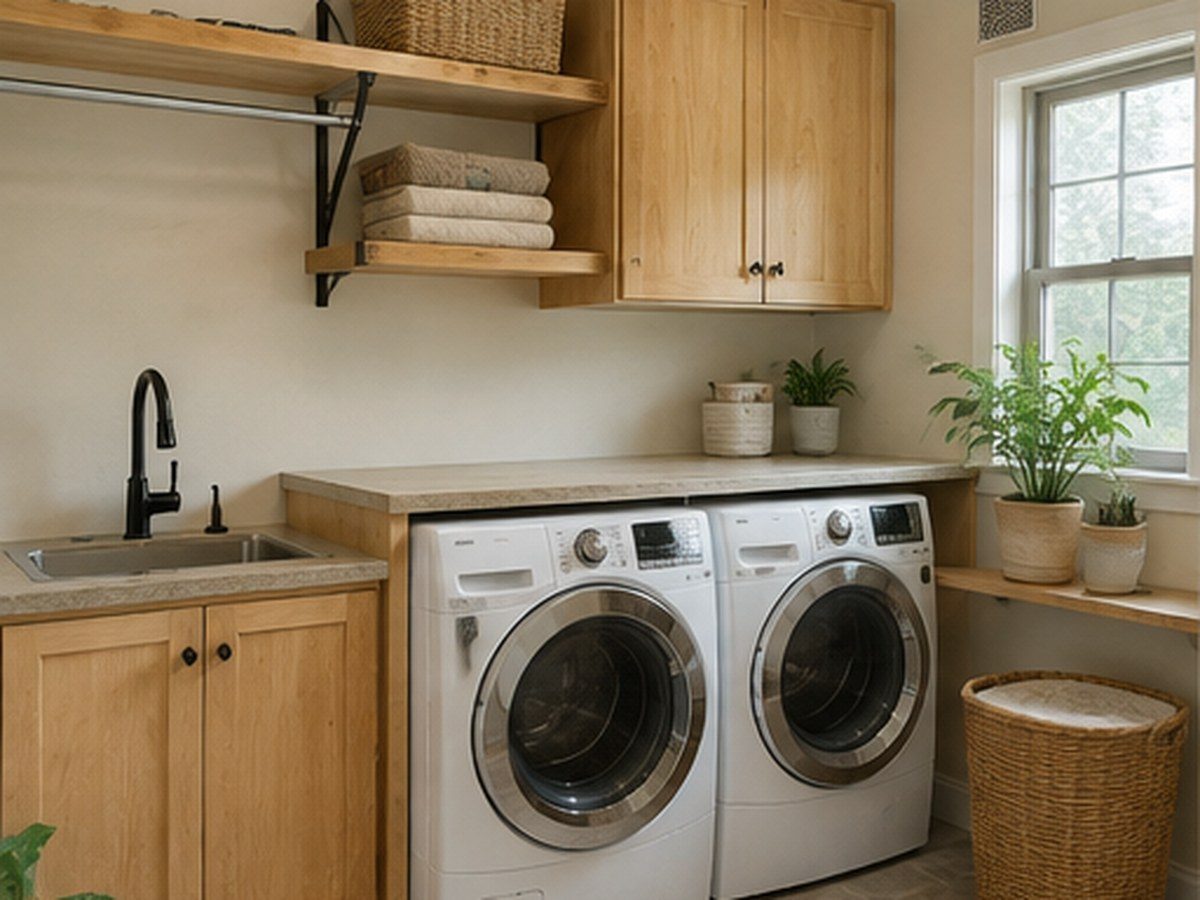
Laundry room shelving, cabinets, and a hanging rod
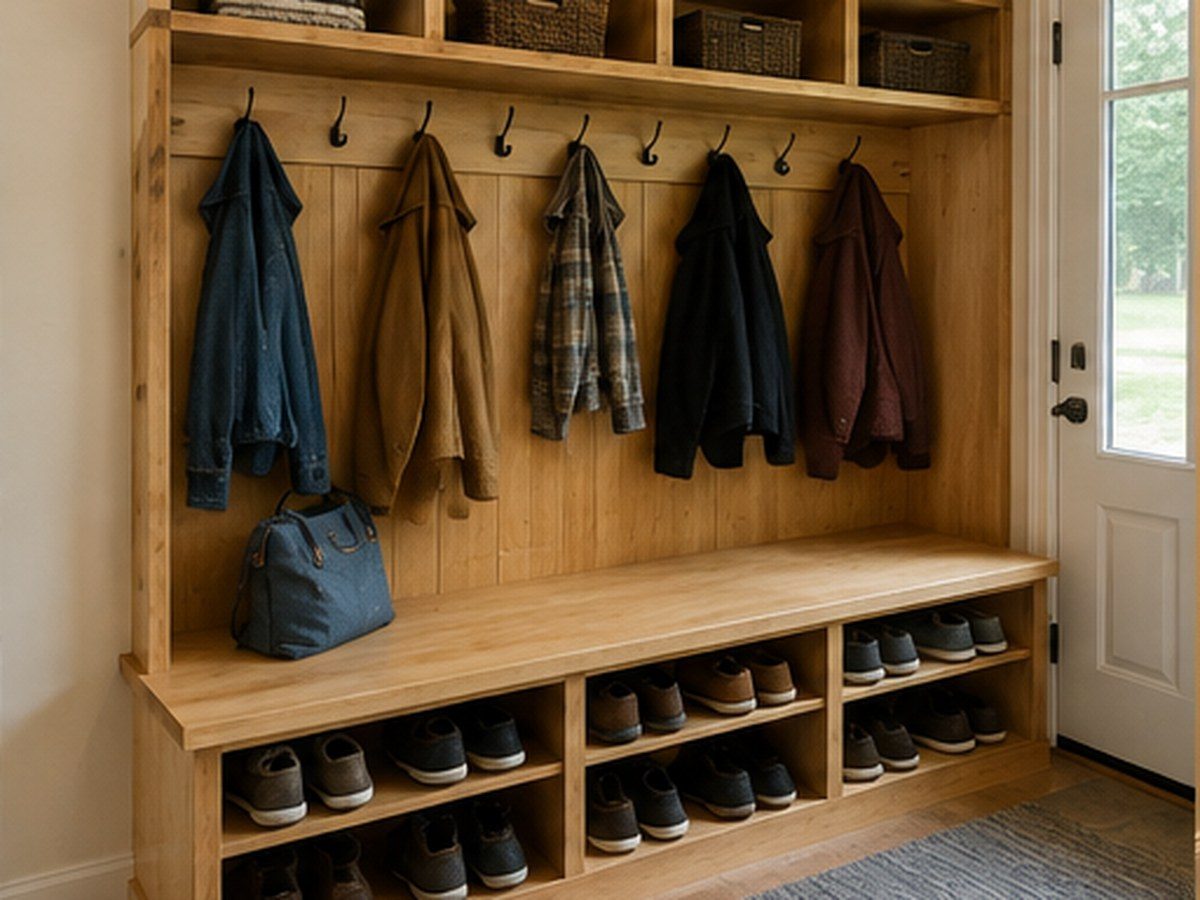
Mudroom hooks, cubbies, and shoe shelves
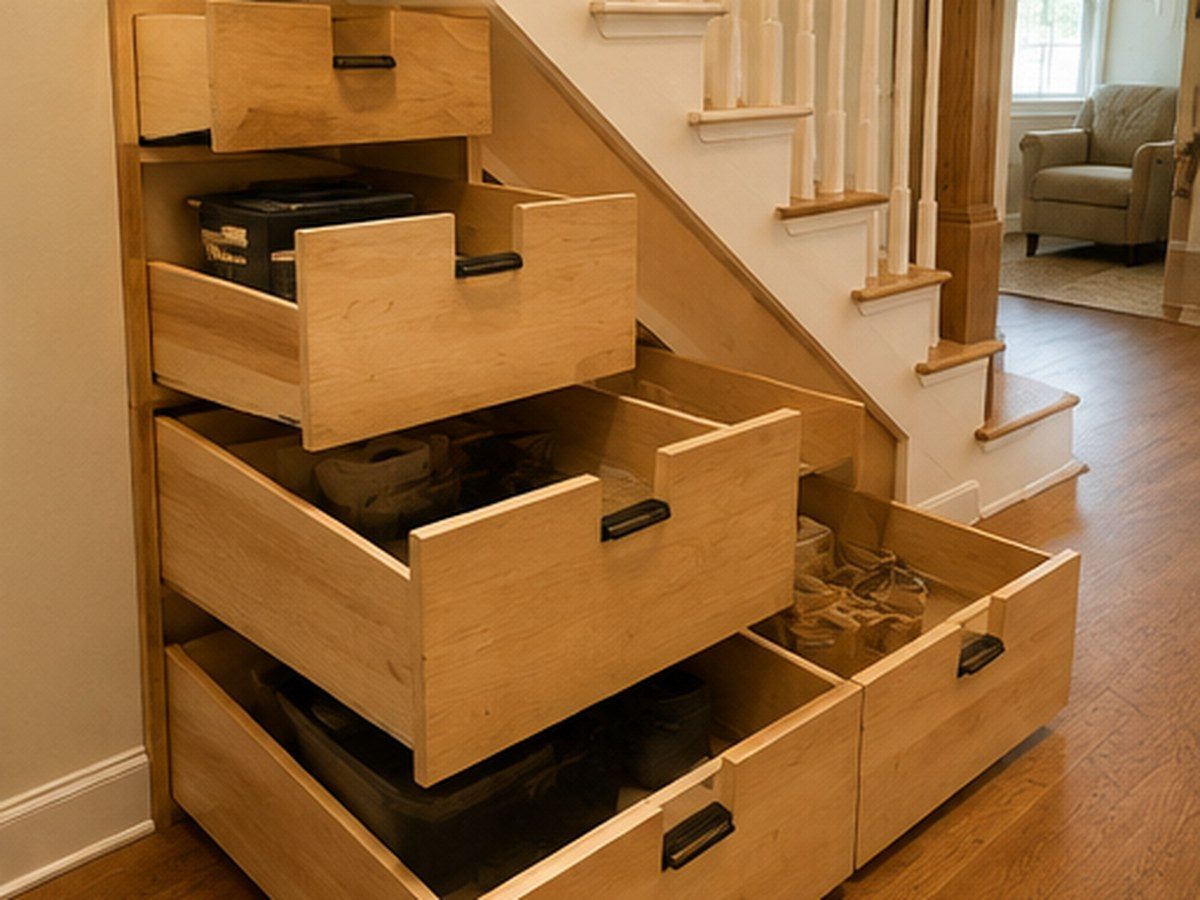
Under-stair storage with pull-out drawers
Why Choose Mackwood Construction?
What you get when Mackwood does your custom closets — and what we won't do.
Free written quote, itemised before anything starts
We get underneath and look properly before quoting — not from the kerb
We'll tell you straight if a repair isn't worth doing
Based in Williamson — Mingo and Logan counties, about an hour out
Straight answers on permits, which differ either side of the county line
Built for this climate: drainage, flashing and ground contact done right
From first call to finished work — no surprises in between.
Step 1
Tell us about the project
Call, text, or send a message with what you're looking to build or repair. No form to fill in and no call centre — it comes straight to us, and you'll get a real answer about whether it's something we do.
Step 2
Send photos or schedule a look
A few photos are often enough to tell us what we're dealing with. Where it isn't — anything structural, anything hidden underneath — we'll come out and look properly before quoting rather than guessing from the kerb.
Step 3
Get a clear quote
You get a written quote that itemises the work, so you can see what you're paying for and what you aren't. If we think part of it isn't worth doing, we'll say so. No pressure and no surprises at the end.
Step 4
We build it right
We turn up when we said we would, work clean, and haul the offcuts away with us. The job gets built to last in this climate — and we'll walk it with you before we call it finished.
Not sure what yours needs?
We'll come and look, then tell you straight — including if it isn't worth doing.
Custom Closets in Williamson, WV — common questions
Straight answers to what we get asked most.
How much do custom closets cost?
Closet work is among the more affordable carpentry there is. A reach-in reworked with a double-hang and a shelf stack is a small job. A walk-in with drawers is several times that. We measure first and quote in writing.
How long does a closet take?
A straightforward reach-in is often a half day to a day. Walk-ins and anything with drawers run longer. We'll give you a window with the quote.
Is a custom closet better than an organizer kit?
Structurally, yes, because it's fastened into studs and sized for the load rather than anchored into drywall. It also uses the full width and height instead of stopping where the kit ends. In a square closet of standard size a kit can be fine, and we'll tell you if yours is one.
Should I use wire shelving instead?
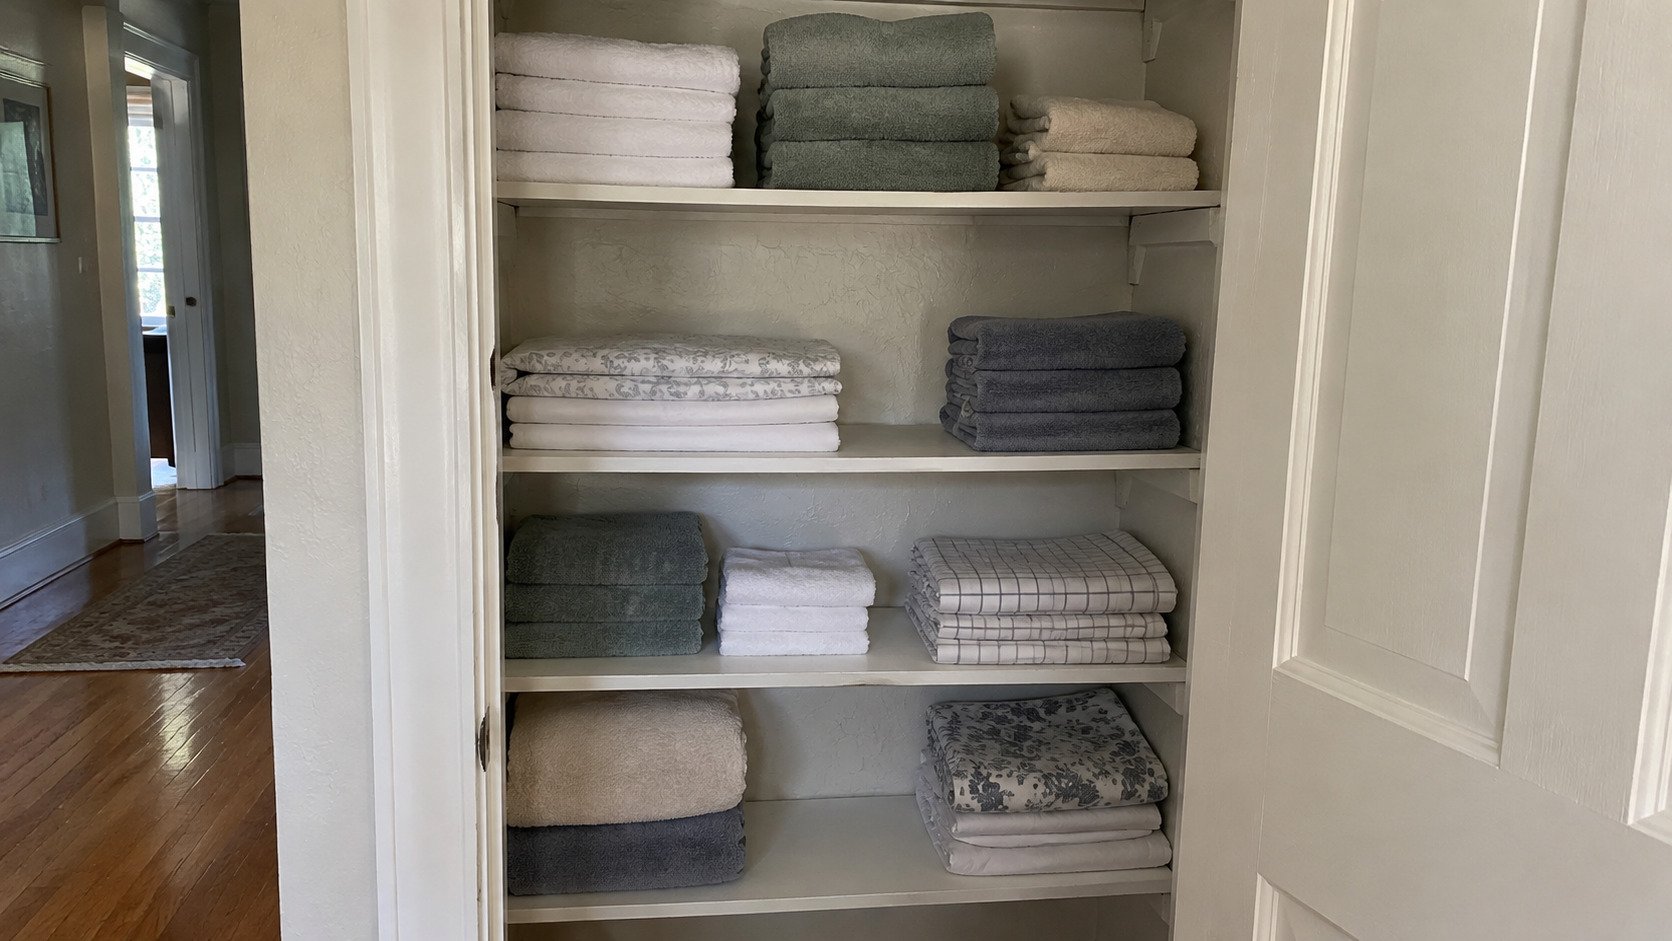
Wire is cheap, ventilates well, and is fine in a linen closet where nothing heavy goes on it. It sags under books and tools, small items tip through the gaps, and it won't fit an out-of-square opening without leaving a gap at one end. For anything carrying real weight, built is better.
How deep should pantry shelves be?
Shallower than most people expect — 8 to 12 inches. Deep shelves hide their back row permanently. In a narrow pantry, shelving down both sides beats one deep run on the back wall.
Can you build shelving in a garage or basement?
Yes, and it's good value because it doesn't need a fine finish. Load is the priority, so spans stay short and everything is fixed into framing or stands on its own. In a basement we keep it up off the slab.
What can be done with the space under my stairs?
Usually more than people think. Pull-out drawers from the side use it best, since they bring the contents to you. It's fiddly to build because every drawer follows the stair line, but it recovers real space.
Do you build adjustable shelves?
Yes, and in most closets it's worth the small extra cost. What you store changes over the years, and fixed shelves lock you into today's decision.
My closet shelf keeps pulling out of the wall. Can it be re-anchored?
It can, but it will pull out again. The anchors failed because drywall can't carry a loaded shelf hanging off two points. The lasting fix is a cleat along the back and sides into the framing, or end supports standing on the floor, so the shelf is carried along its length.
Can you add shelving without damaging the walls?
There will be fixings into the studs, which means small holes if it ever comes out. That's the trade for shelving that holds weight. We patch cleanly where old shelving is being removed.
What's the difference between a custom closet and a built-in?
A closet interior is working storage behind a door or in a utility space: shelving, rods, and drawers. A built-in is cased joinery meant to read as part of a living room, like a window seat or a run of cabinets. We build both, and the built-ins page covers that side.
Do you build the custom closets West Virginia rental properties need?
Yes. For rentals we build simple and durable — painted plywood, fixed shelves, no fragile hardware. It costs less than finish-grade work and stands up to turnover.
What custom closets in Williamson actually involves
Most people are buying a result, not a list of tasks. Pick a topic to see how custom closets actually gets done and what moves the number.
More on closet & shelving work
Mackwood Construction builds the custom closets WV homeowners can't buy in a box, because the spaces aren't box-sized. Closet interiors come first: shelving, hanging rods, and drawers built from wood to the wall that is actually there. The same approach carries into pantries, garages, laundry rooms, and anywhere else a house needs working storage.
What's involved
Linen and utility closet shelving
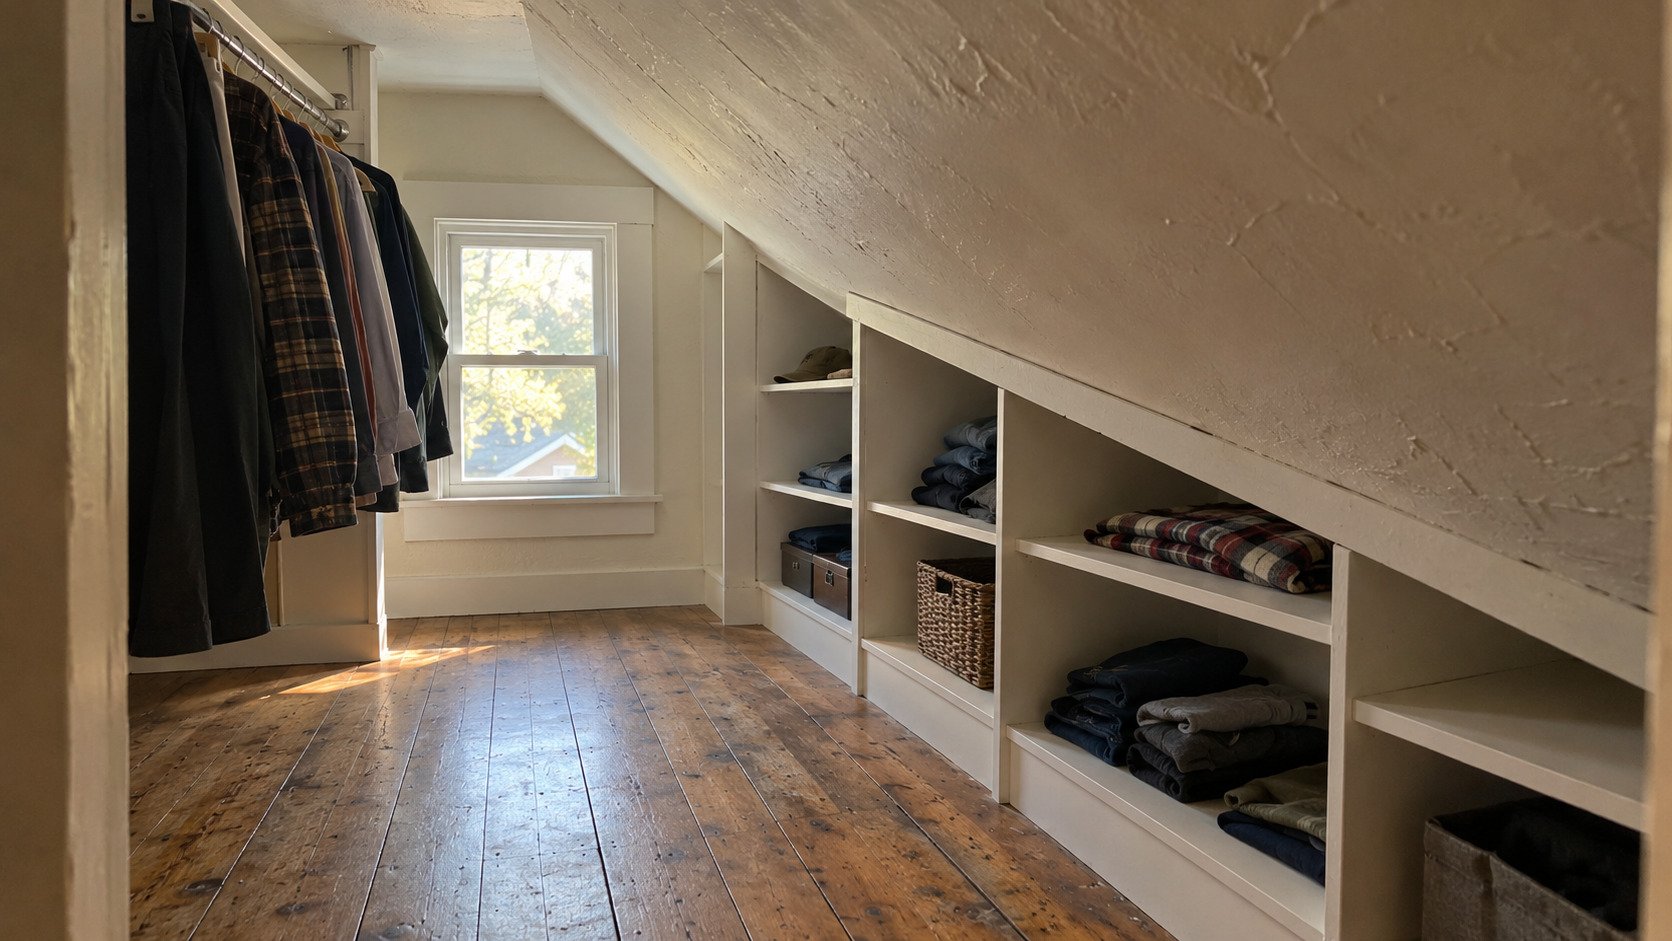
Attic and knee-wall storage
Why closet organizer kits don't fit
A wire or melamine closet organizer is designed for a closet that's a standard width, with square corners and a level floor. Almost no closet in a house built before 1950 is any of those.
So the kit gets cut down, the end doesn't quite meet the wall, and there's a gap at one side where single shoes go to be lost. The shelf sits at whatever height the kit's holes allow rather than the height your things need. And the whole thing is anchored into drywall or plaster, so it sags under a season's use.
Building to the space solves all three. Shelves land where they're useful, the ends meet the walls, and everything is fastened into studs. It costs more than a box from the store, and in a square closet of standard size a kit can be the sensible buy. We'll say so if that's your closet.
Laying out a custom closet
The cheapest storage upgrade in most houses is a closet with two hanging rods instead of one. A standard closet has a rod at around 66 inches, a shelf above it, and roughly three feet of dead air under every shirt.
Splitting part of that into a double-hang section roughly doubles the hanging capacity of that width, and it's a job measured in hours rather than days. The rest of a custom closet gets divided by what you own, which is why we ask to see inside before drawing anything.
Double-hang
Two rods stacked for shirts, folded trousers, and jackets. Doubles capacity in the same width.
Long-hang
A single high rod for dresses and coats. Most people plan for more of this than they use, so count what genuinely needs the full drop.
Shelf stack and drawers
A column of fixed shelves for folded things and shoes, with a drawer unit at the base for small items. Drawers add labour, so they go where they earn it.
Top shelf
The full-width shelf above everything, for the things you touch twice a year. Worth running right to the ceiling.
Closet shelving in older houses
Closet walls in older homes are rarely square. A closet can be wider at the top than at the floor, and the back wall can bow. Closet shelving cut to a single measurement leaves gaps that grow along the run.
So every shelf gets scribed, cut to follow the wall's real line, and cleats run along the back and sides into the framing. On plaster and lath, finding that framing takes a few minutes and isn't optional, because a loaded shelf is heavier than it looks.
Walk-ins get the same treatment on three walls, and the corners are where the planning goes. Linen and utility closets are the quick version: fixed shelves at the spacing the towels or cleaning supplies need, painted or clear-finished.
Pantry shelving
Pantries fail for the opposite reason to closets: the shelves are usually too deep. A 24-inch pantry shelf holds three rows of cans, and you will never see the back row again.
Shallow pantry shelving, 8 to 12 inches, puts everything in view at once. In a narrow pantry that means shelves down both sides rather than one deep run on the back wall. It sounds like less storage and works out to more, because you actually use all of it.
A walk-in pantry has room for more: a work surface at counter height for small appliances, pull-out drawers below for bulky packets, and shelves above spaced to the jars you own. In a kitchen with no pantry, a shallow run of shelving on a bare wall takes pressure off the cupboards. If the plan starts moving cabinets or walls, that's kitchen remodeling, which has its own page.
Garage shelving and storage
Garage storage has a different brief: it needs to be strong, and it doesn't need to be pretty. That makes it some of the best-value work we do.
The main thing is load. Garage shelving holds paint, tools, and full storage tubs, which are far heavier than household items, so span and thickness get sized for it and the uprights get fastened to studs or stand on their own. Freestanding steel racks are a fine alternative and we'll say so if that's the better buy, but they waste the corners and they don't fit where the wall is irregular.
In basements and outbuildings, keep shelving off the floor. Anything sitting directly on a concrete slab in these valleys finds moisture eventually, so utility shelving stands on feet or hangs off the wall. Workshop benches and tool walls come under the same heading.
Laundry rooms, mudrooms, and under the stairs
Most laundry rooms are two machines and one shelf. Shelving above the machines, a rod for shirts coming out of the dryer, a cabinet for what shouldn't be on show, and a surface to fold on stop the rest of the house absorbing the overflow.
Back doors and mudrooms want hooks at two heights, cubbies above, and open shoe shelves below. Where you want cased joinery that reads as part of the room, that's where the job becomes a built-in, and our built-ins page covers it.
Under-stair space is the biggest single volume of wasted room in a typical house here. Pull-out drawers use it best, because they bring the contents out to you instead of making you crawl in. It's fiddly work, since every drawer follows the stair line, which is why it's rarely done.
Span, load, and why shelves sag
A sagging shelf is the most common storage complaint, and it's a maths problem rather than a materials one. Span, the unsupported distance between supports, matters far more than thickness.
Books and canned goods are the usual culprits because people underestimate the weight. Three-quarter-inch material over a four-foot span will bow visibly within a year. The fixes are straightforward: shorten the span with a centre divider, add a solid front edge, or go to thicker stock. We size for what's going on the shelf, so a shelf for towels gets built lighter than one for tools, and priced that way.
What's involved
Under 30 inches — most materials cope with normal household loads
30 to 48 inches — needs a front edge or thicker stock for books
Over 48 inches — wants a centre support regardless of material
Garage and workshop loads — assume heavier and build accordingly
Adjustable shelves span slightly less than fixed ones
Materials
Painted plywood with a solid front edge is the default for closets and pantries. The front edge is what stops a shelf looking thin and what stops it bowing. For anything on show, poplar or a hardwood edge with a painted or clear finish.
For garages and basements we often use heavier stock and skip the finish beyond primer. What we avoid is melamine-faced particle board, which is what most kits are. It sags under load, and once the facing chips the core takes on moisture and swells.
What drives the cost
Custom shelving is one of the more affordable things we do, and the variables are simple. We measure at the visit and quote in writing. A photo with the closet door open, showing the whole opening, helps us come prepared.
What's involved
Linear feet of shelving and number of levels
Reach-in, walk-in, or a whole room
Fixed shelves against adjustable
Whether there are drawers, doors, or pull-outs
Painted, clear-finished, or primed only
How out of square the space is
Whether old kit shelving has to come out and the wall patched
Where we work
We're based in Williamson and build custom closets across Mingo and Logan counties within about an hour — Chattaroy, Matewan, Delbarton, Lenore, Kermit, Logan, Holden, Chapmanville, Man, and the smaller communities between them. West Virginia only.
If you searched for closets and found franchises quoting whole-house systems, we're the other option. One closet is a normal job, and a reach-in is often a half-day.
Get a free quote for custom closets
Tell us what you're building or repairing and get a clear, no-pressure quote. Free quotes, honest answers, and craftsmanship built to last.