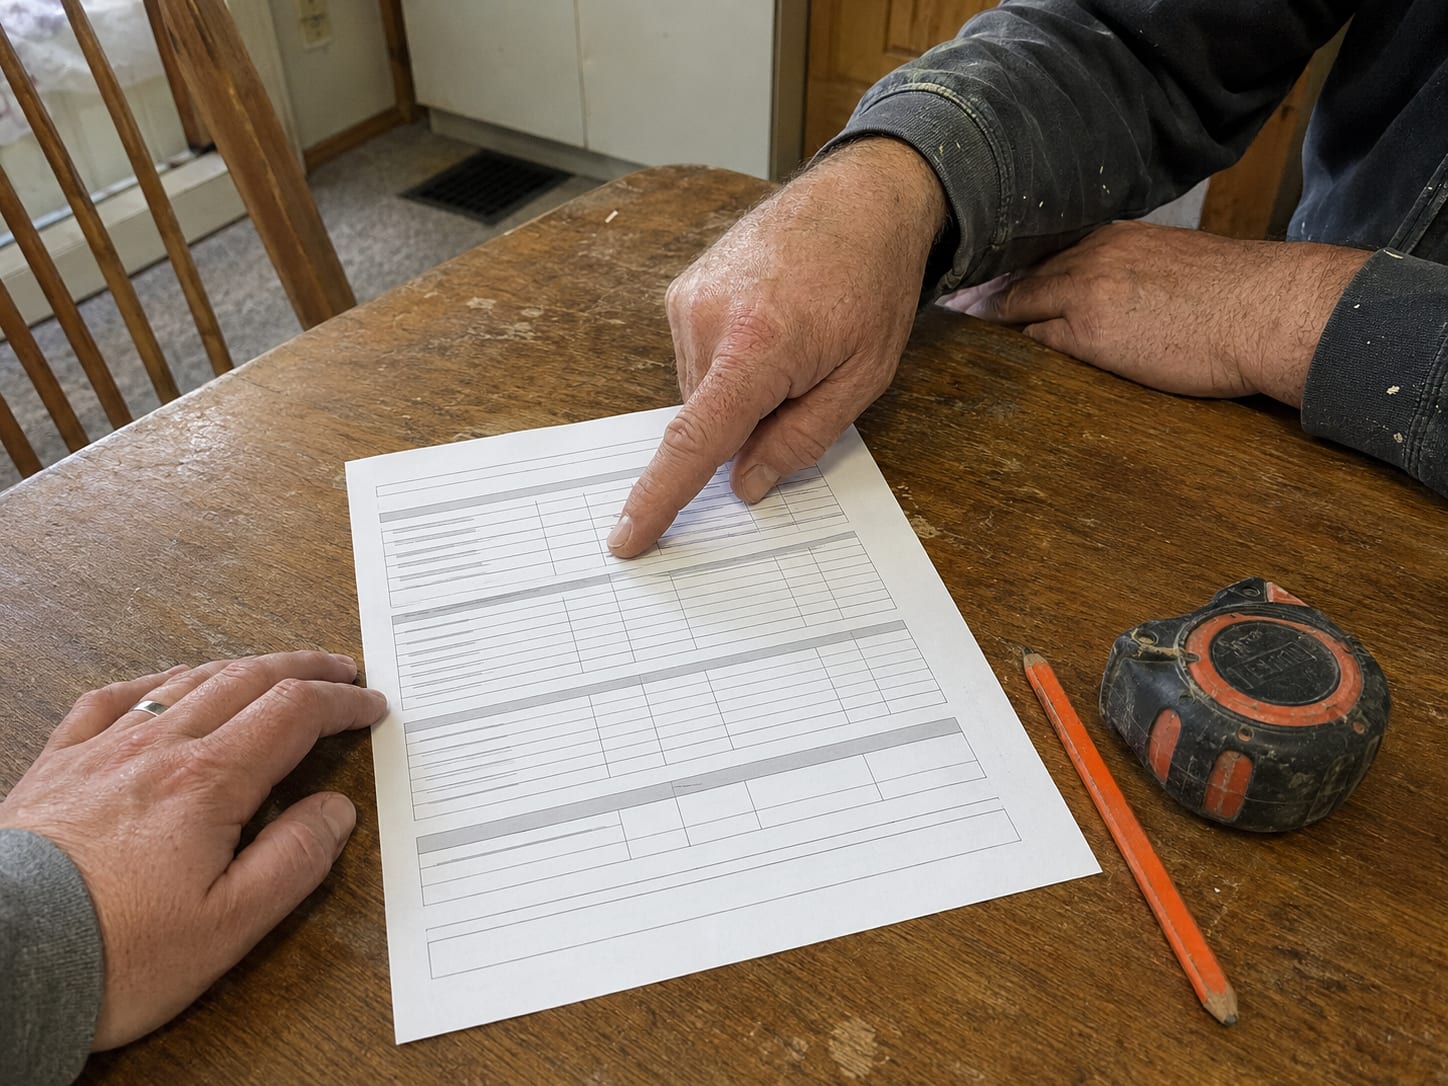
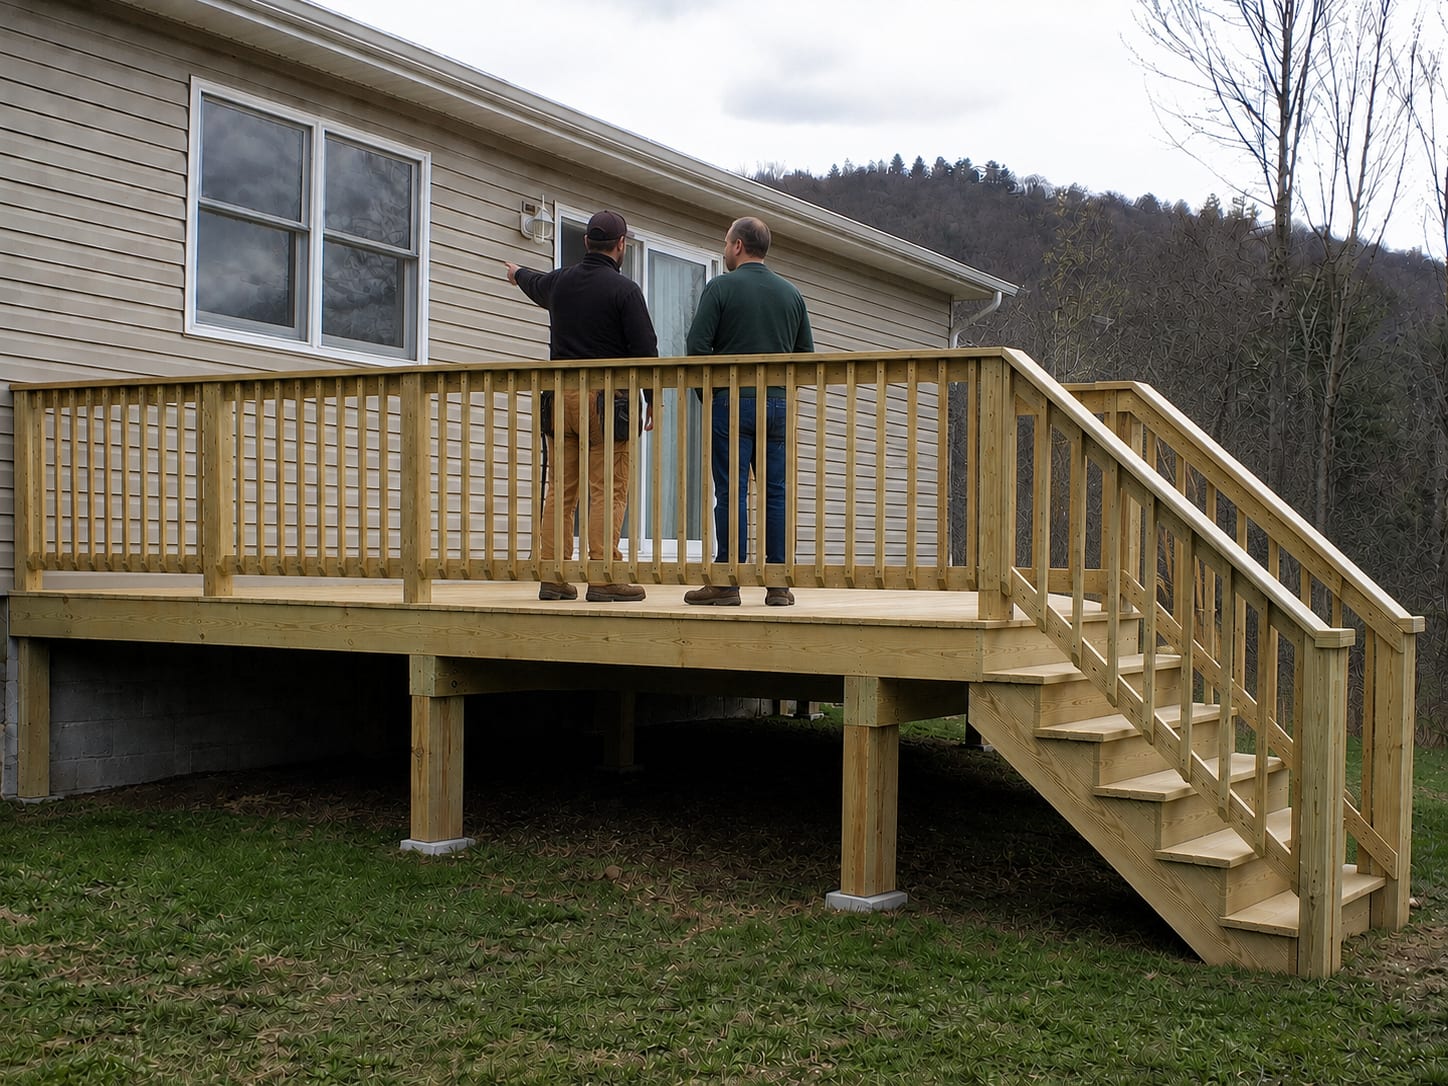
Had them out after the back steps started going soft underfoot. He came and looked properly before quoting anything, and told me the structure underneath was still sound — so it ended up a smaller job than I had braced myself for. Turned up when he said he would, cleaned up after himself, and the price at the end was the price we agreed. Not much more you can ask for.
Owner replied
S
Skyler White
9 months ago
Called on a Tuesday and had someone out the same week. What I appreciated most was being told straight what needed doing now and what could safely wait until spring. No pressure and no trying to talk me into the bigger version of the job. It has held up fine through the winter since.
T
Trevor Alford
2 months ago
The quote came through itemised and the final bill matched it, which has honestly not been my experience with everyone around here. They worked around an awkward driveway without once making it my problem, and left the place tidier than they found it. Would have them back.
K
Kaleb Withrow
3 weeks ago
Fair price, showed up on time, tidy work. No complaints.
Sample reviews shown for illustration.
See something like yours?
Send a few photos and we'll tell you what it'll take — free written quote, no pressure.
Most of a kitchen remodel is carpentry nobody sees in the finished room. Before a cabinet goes on the wall, the layout has to be framed, the openings headed off, and the floor made flat and solid enough to carry a run of base cabinets and a counter. After the other trades have been, the trim and finish work make the room look like it was always that way.
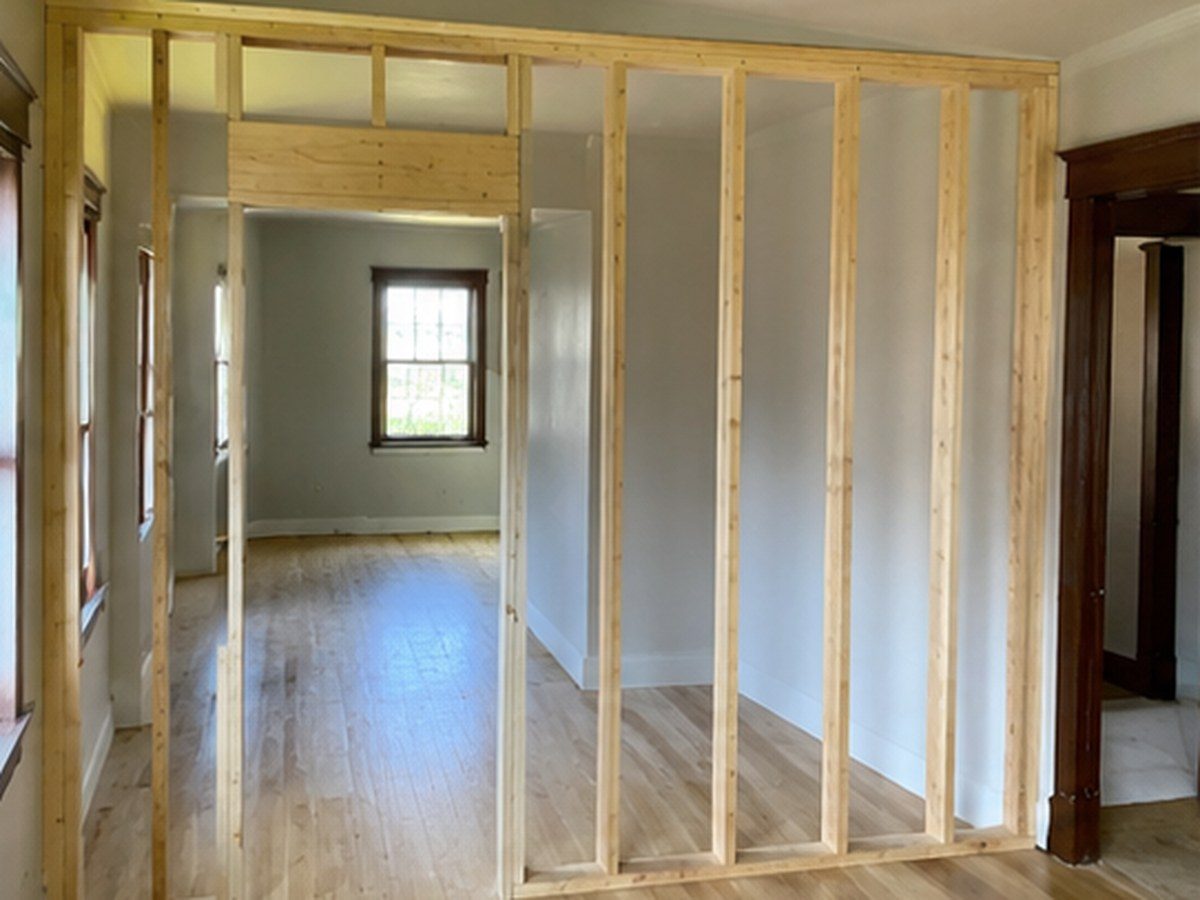
Framing new partition walls and doorways for a new layout
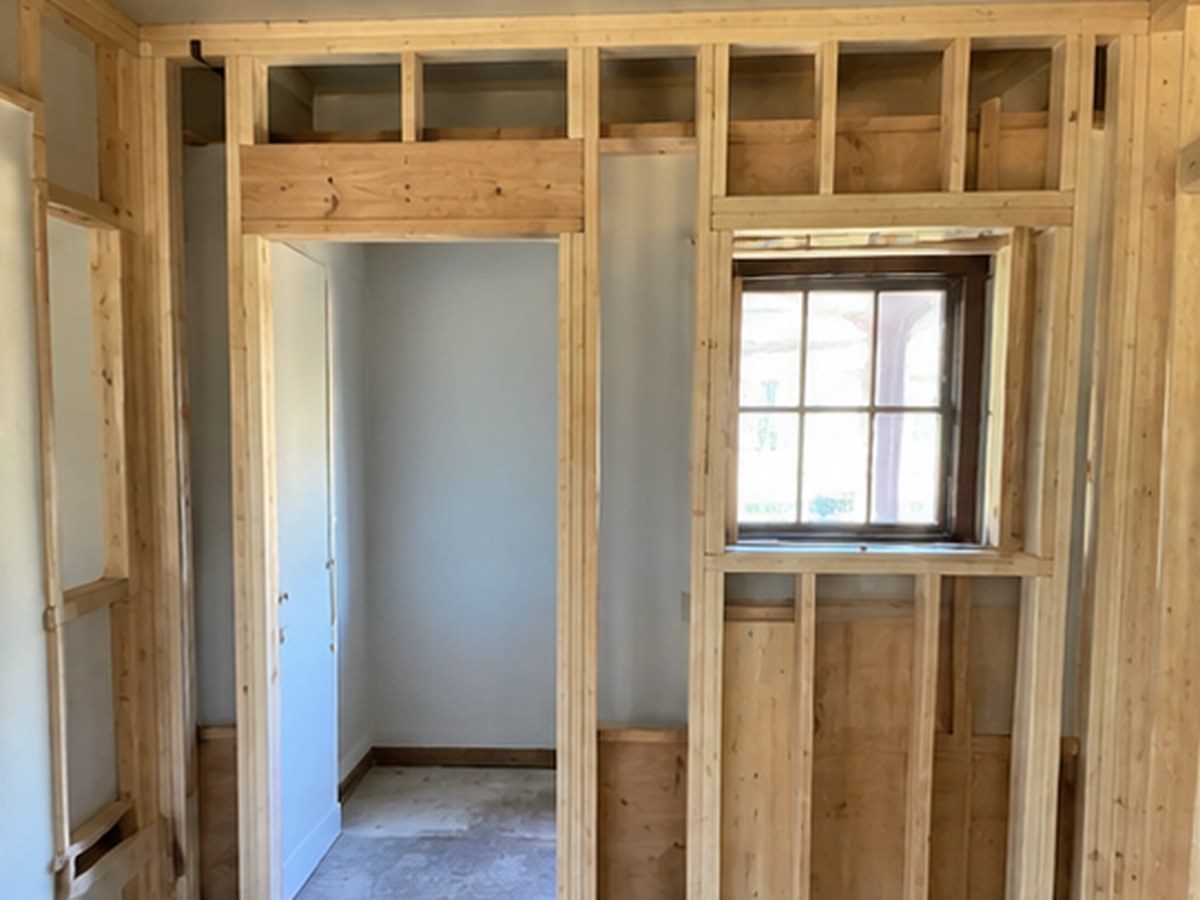
New door and window openings, framed with proper headers
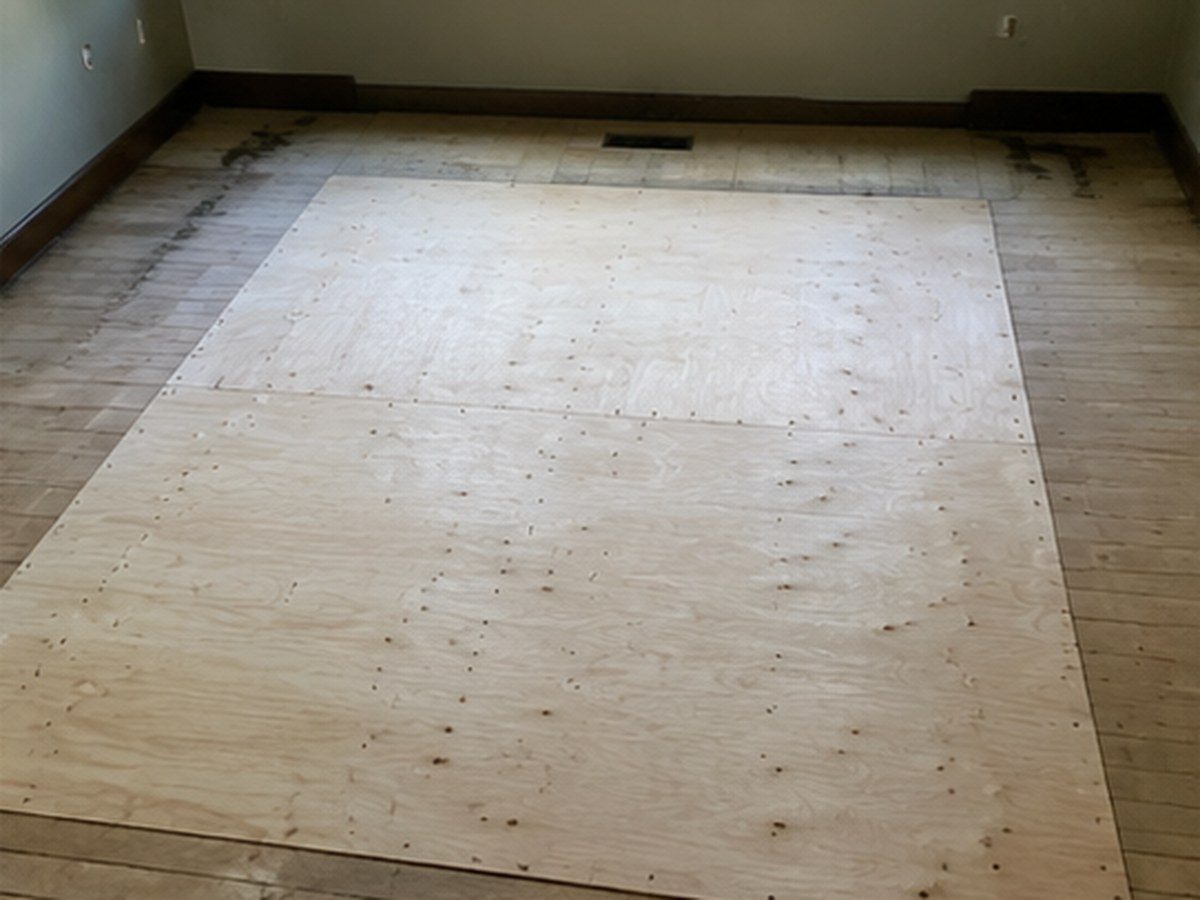
Subfloor repair and levelling before cabinets go down
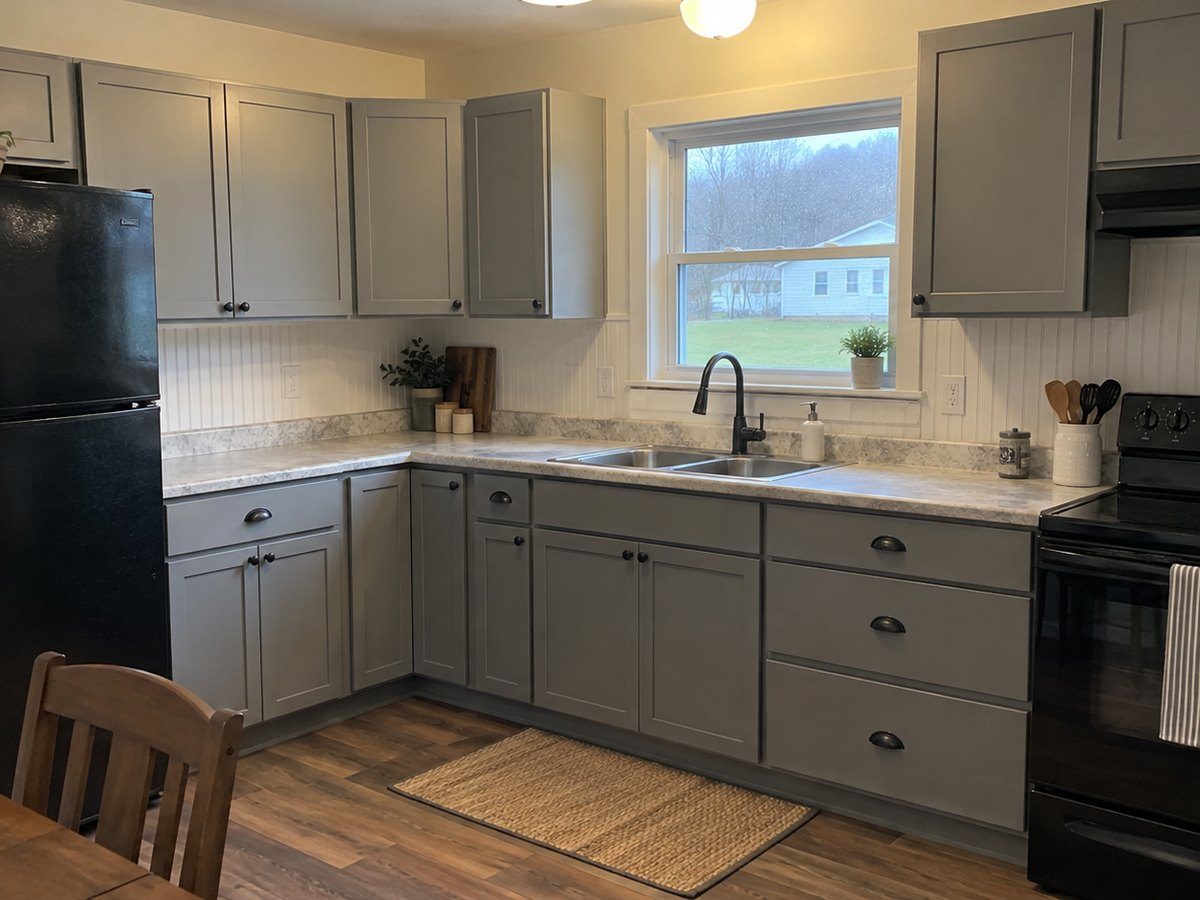
Base cabinets set level and scribed to the wall
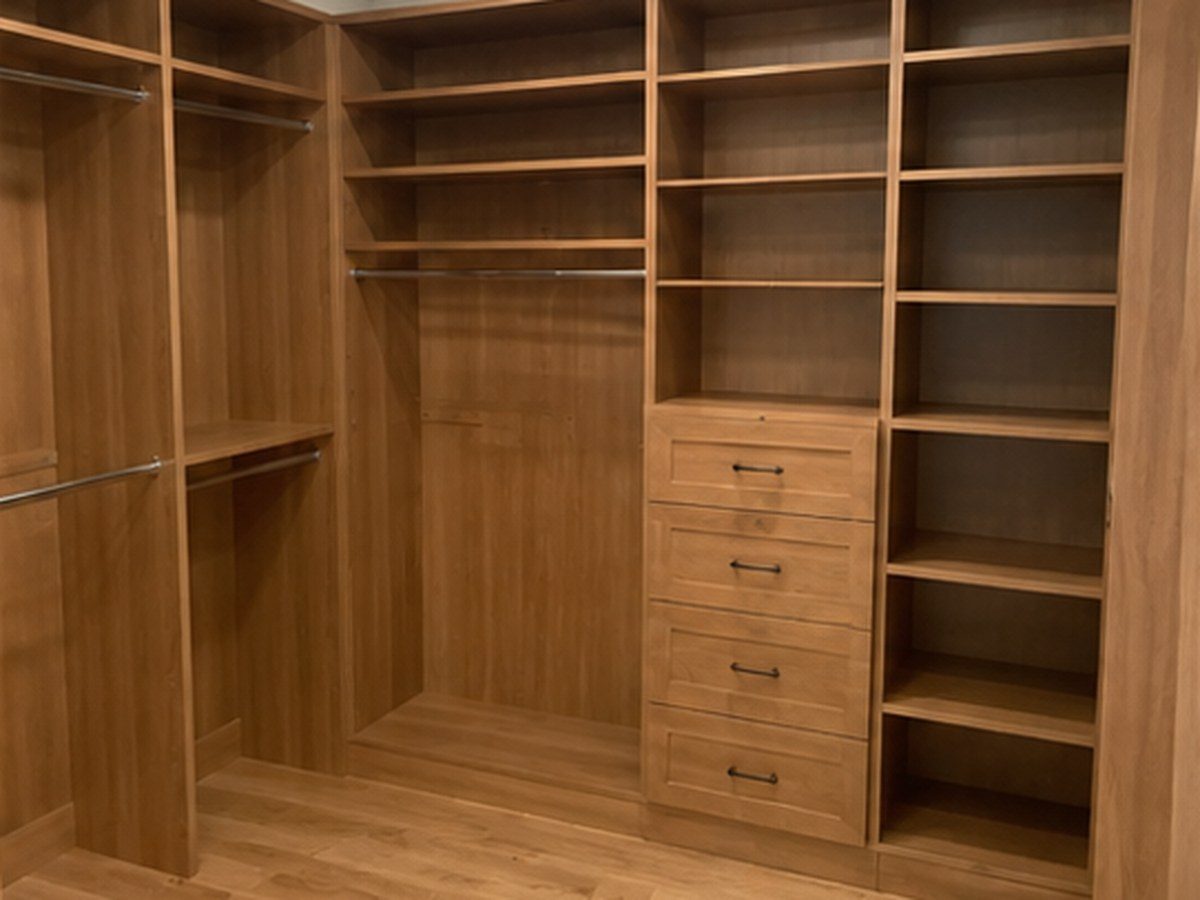
Closets rebuilt when a new layout takes the old one's space
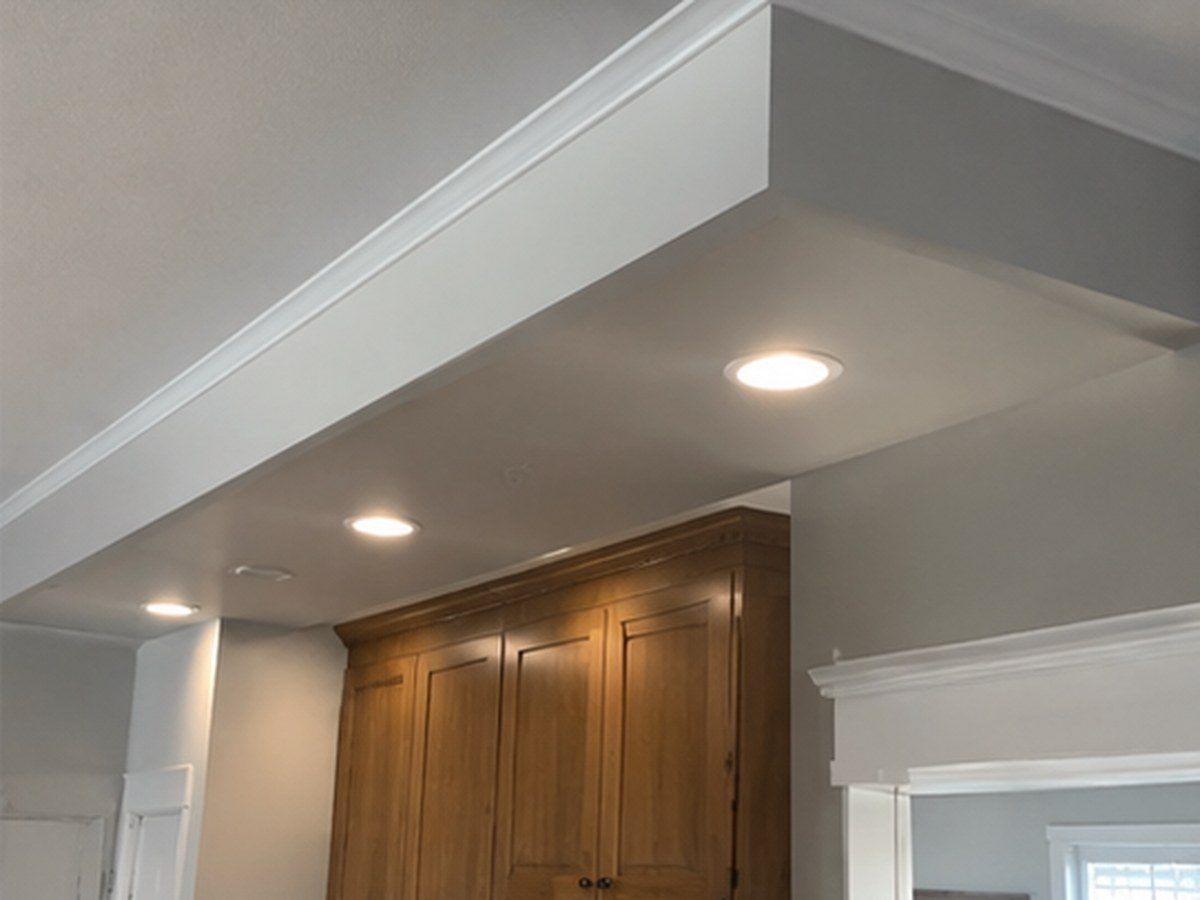
Soffits, bulkheads and ceiling work above the cabinets
Why Choose Mackwood Construction?
What you get when Mackwood does your kitchen remodeling — and what we won't do.
Free written quote, itemised before anything starts
We get underneath and look properly before quoting — not from the kerb
We'll tell you straight if a repair isn't worth doing
Based in Williamson — Mingo and Logan counties, about an hour out
Straight answers on permits, which differ either side of the county line
Built for this climate: drainage, flashing and ground contact done right
From first call to finished work — no surprises in between.
Step 1
Tell us about the project
Call, text, or send a message with what you're looking to build or repair. No form to fill in and no call centre — it comes straight to us, and you'll get a real answer about whether it's something we do.
Step 2
Send photos or schedule a look
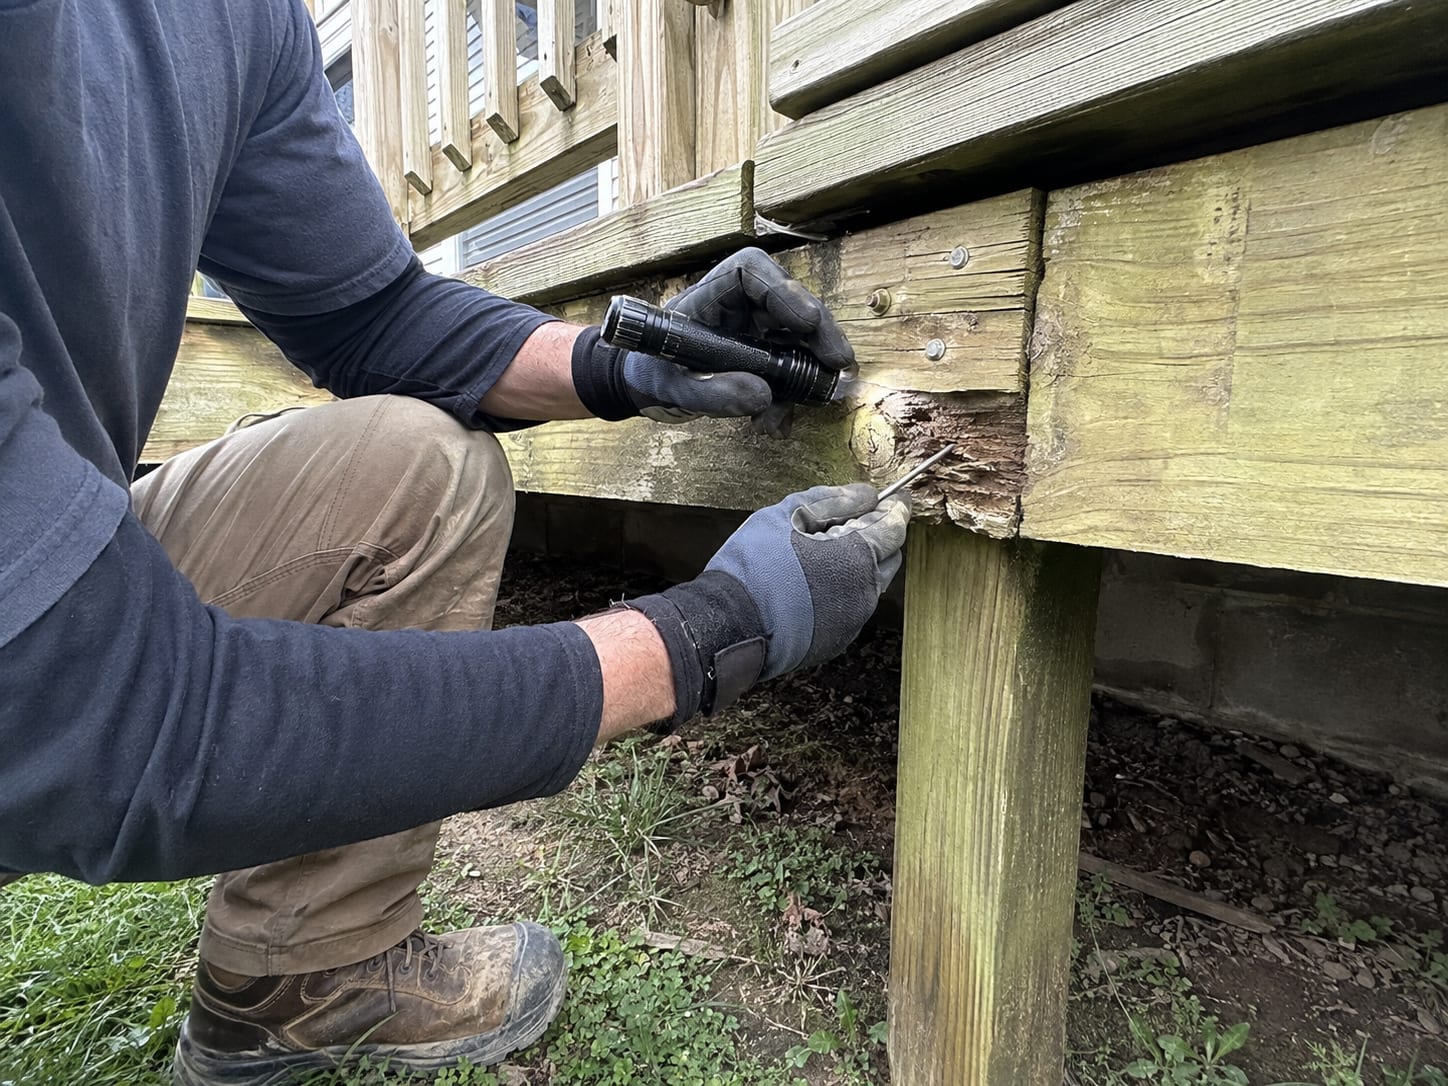
A few photos are often enough to tell us what we're dealing with. Where it isn't — anything structural, anything hidden underneath — we'll come out and look properly before quoting rather than guessing from the kerb.
Step 3
Get a clear quote
You get a written quote that itemises the work, so you can see what you're paying for and what you aren't. If we think part of it isn't worth doing, we'll say so. No pressure and no surprises at the end.
Step 4
We build it right
We turn up when we said we would, work clean, and haul the offcuts away with us. The job gets built to last in this climate — and we'll walk it with you before we call it finished.
Not sure what yours needs?
We'll come and look, then tell you straight — including if it isn't worth doing.
Kitchen Remodeling in Williamson, WV — common questions
Straight answers to what we get asked most.
How much does a kitchen remodel cost in West Virginia?
It depends on whether structure is involved and what's behind the old kitchen. Setting cabinets in a sound room is one job; opening a bearing wall with a header, posts and shoring, then fixing the subfloor, is another. We quote free and in writing, and we separate the certain costs from the contingencies.
Can the wall between my kitchen and living room come out?
Usually, one way or another. A partition comes out easily. A bearing wall needs a header, posts and shoring, and in a house that's been changed over decades the reliable answer comes from looking in the basement or crawl and the attic. We check both before quoting.
Do you handle plumbing and electrical too?
No. Those go to licensed trades and we coordinate around them. We handle the carpentry: framing, openings, subfloor, cabinets and trim. On most kitchen remodels that's the bulk of the work.
Will you install cabinets I've already bought?
Yes. We check them against the room before anything is unboxed, so a wrong size gets caught while it can still be swapped. Then they're set level off the high point of the floor and scribed to the walls.
Do you do the countertops and tile?
Those come from their own trades. We set and fix the cabinets so the countertop can be templated on what's actually there, and we plan the sequence so tile and counters aren't waiting on carpentry.
How long will we be without a kitchen?
The carpentry on a single kitchen is usually one to three weeks, depending on structure and how much finish work it needs. That's the carpentry window; other trades, countertop lead times and drying time extend the overall project.
Can we live in the house during a kitchen remodel?
Usually, though you lose the kitchen for a stretch and it's dusty. We sheet off the work area, keep the path in and out covered, and clear debris daily. We'll be honest at the quote about how disruptive it's going to be.
Will you find problems once the old kitchen comes out?
In an older house, often. Soft subfloor under the sink, abandoned plumbing and joists cut for a drain are all common here. We tell you what we find and get it agreed in writing before the price changes.
Do I need a permit for a kitchen remodel?
It depends on your address and whether structure is involved. Requirements differ between incorporated towns and county addresses, and between Mingo and Logan counties. We'll tell you what applies before starting.
Do you work from plans I already have?
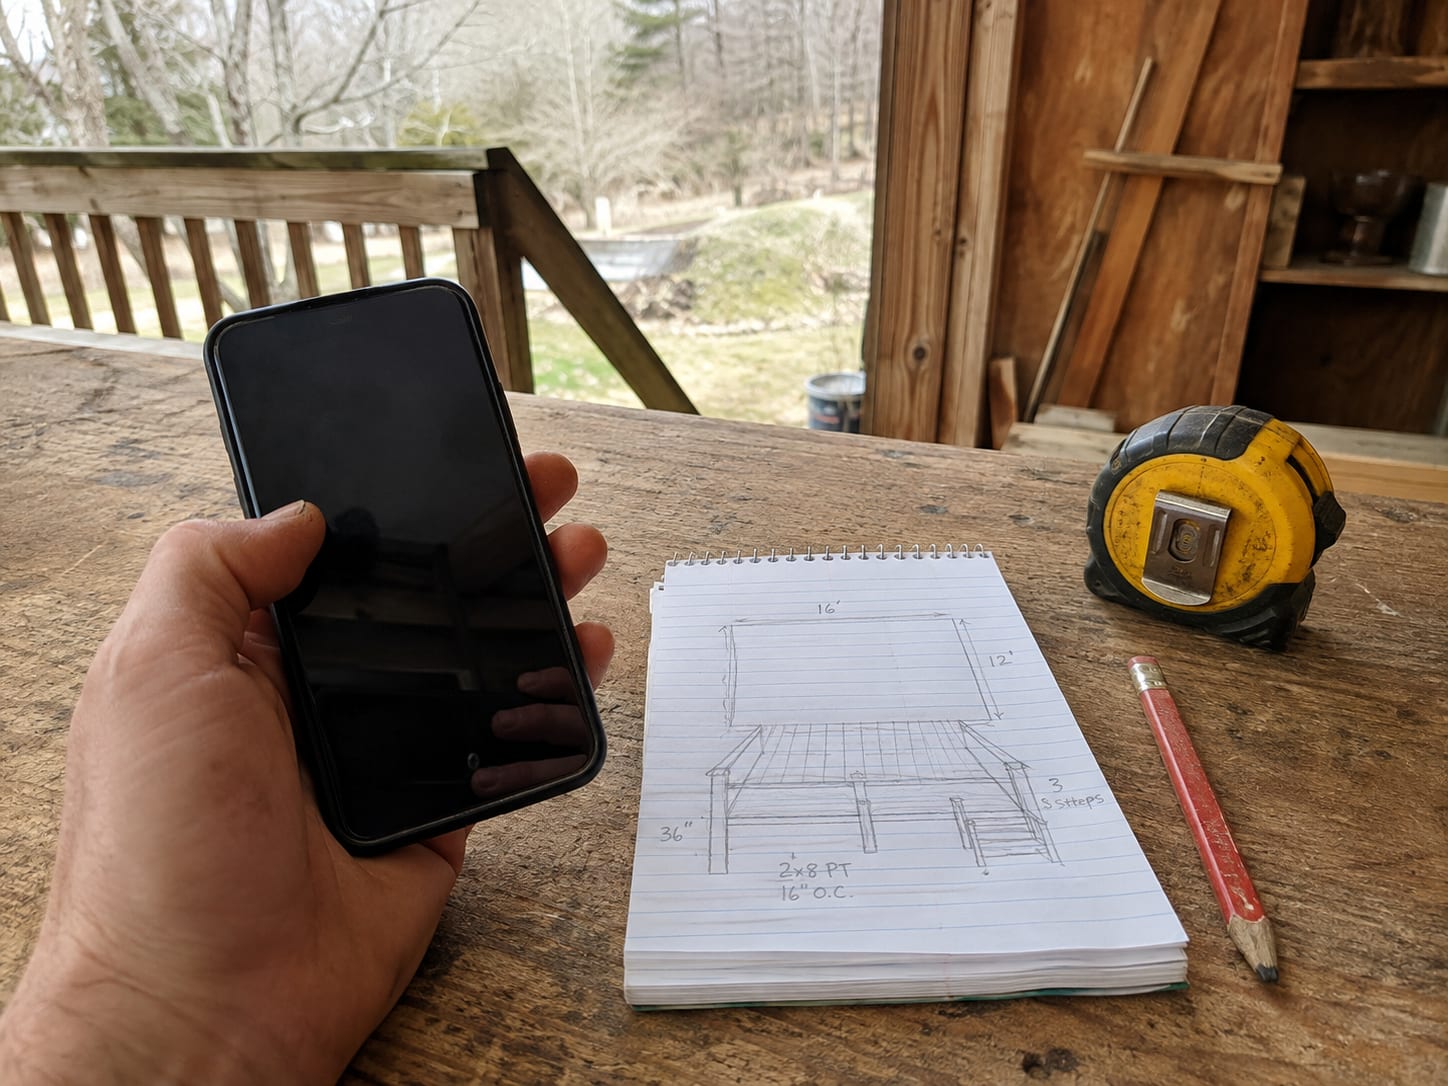
Yes. If you've got drawings we'll build to them and flag anything that won't work given what's actually in the walls. If you don't, we'll work from a conversation and rough sketches.
My kitchen floor slopes. Can that be fixed during the remodel?
Often, and the remodel is the right time since the floor is coming up anyway. Settled framing can usually be sistered and levelled, but a foundation issue is a different and larger job. We'll tell you which you have.
What kitchen remodeling in Williamson actually involves
Most people are buying a result, not a list of tasks. Pick a topic to see how kitchen remodeling actually gets done and what moves the number.
More on remodeling work
Mackwood Construction handles the carpentry-led side of the kitchen remodeling WV homeowners need in older houses: the walls, the floor, the cabinets and the finish. Most kitchen remodeling West Virginia houses of this age call for starts underneath the old kitchen rather than at the new cabinets, so that is where we start too.
What's involved
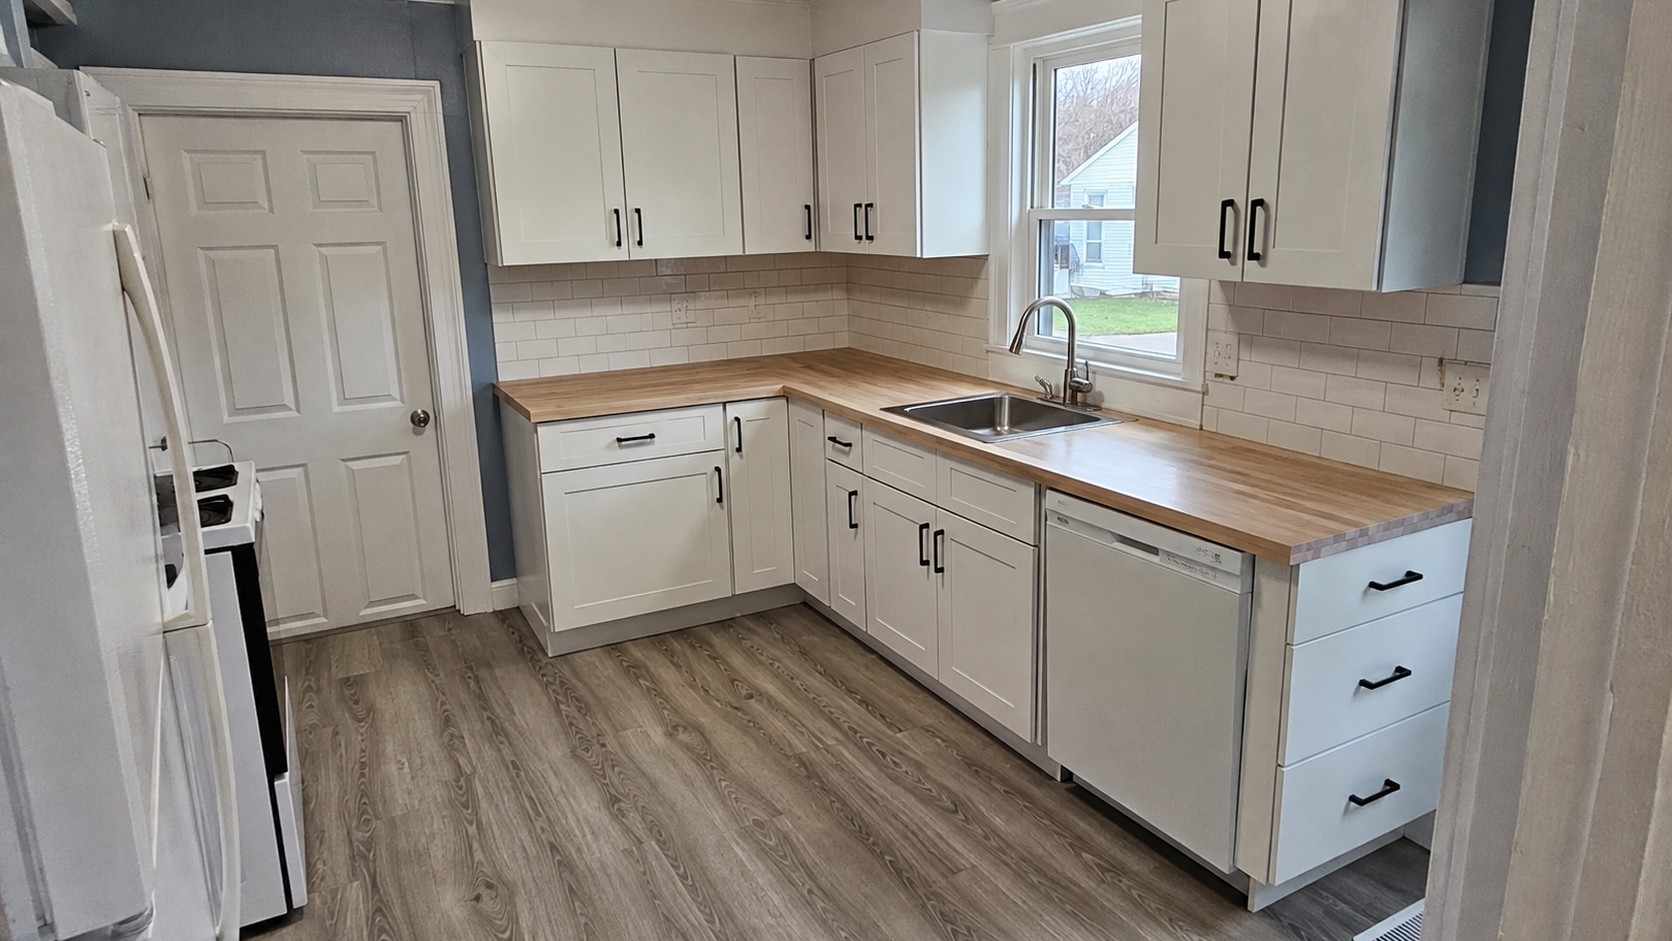
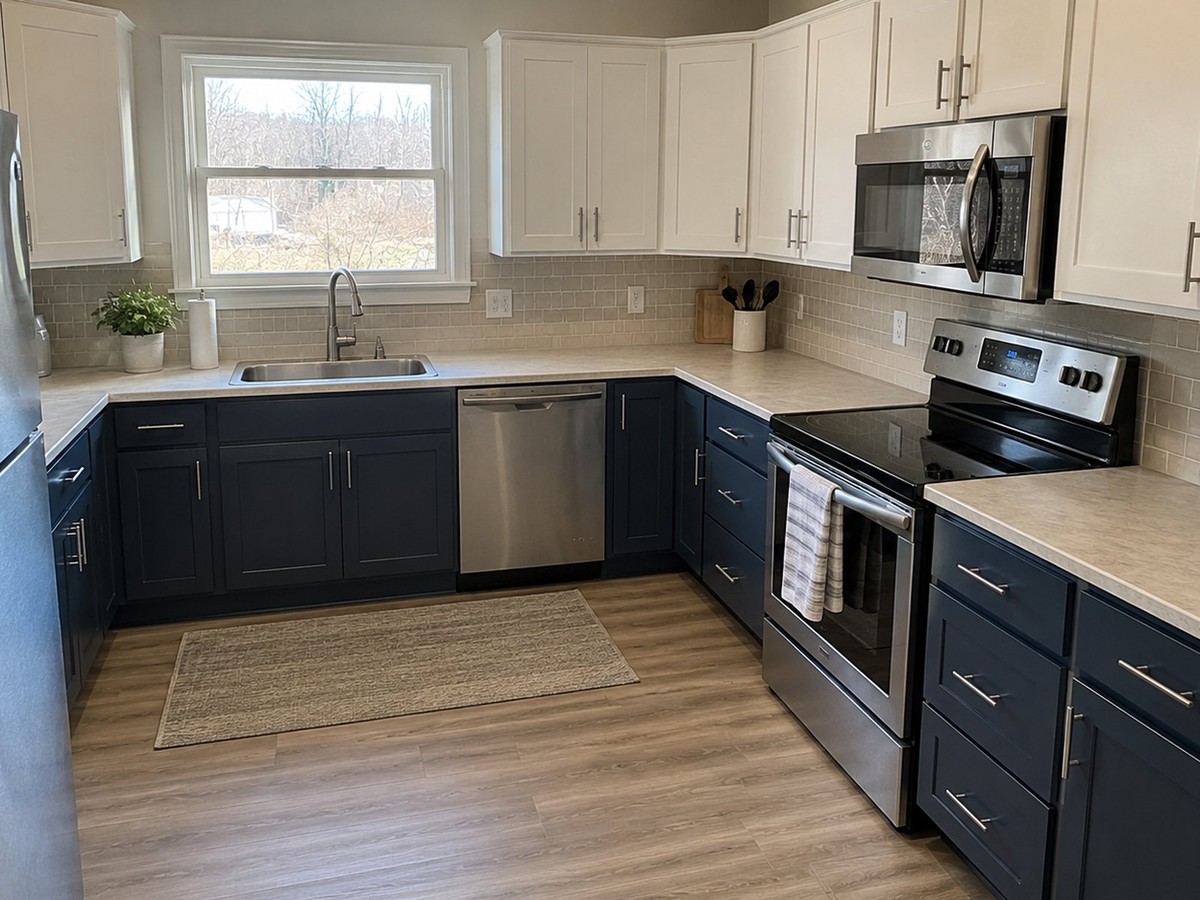
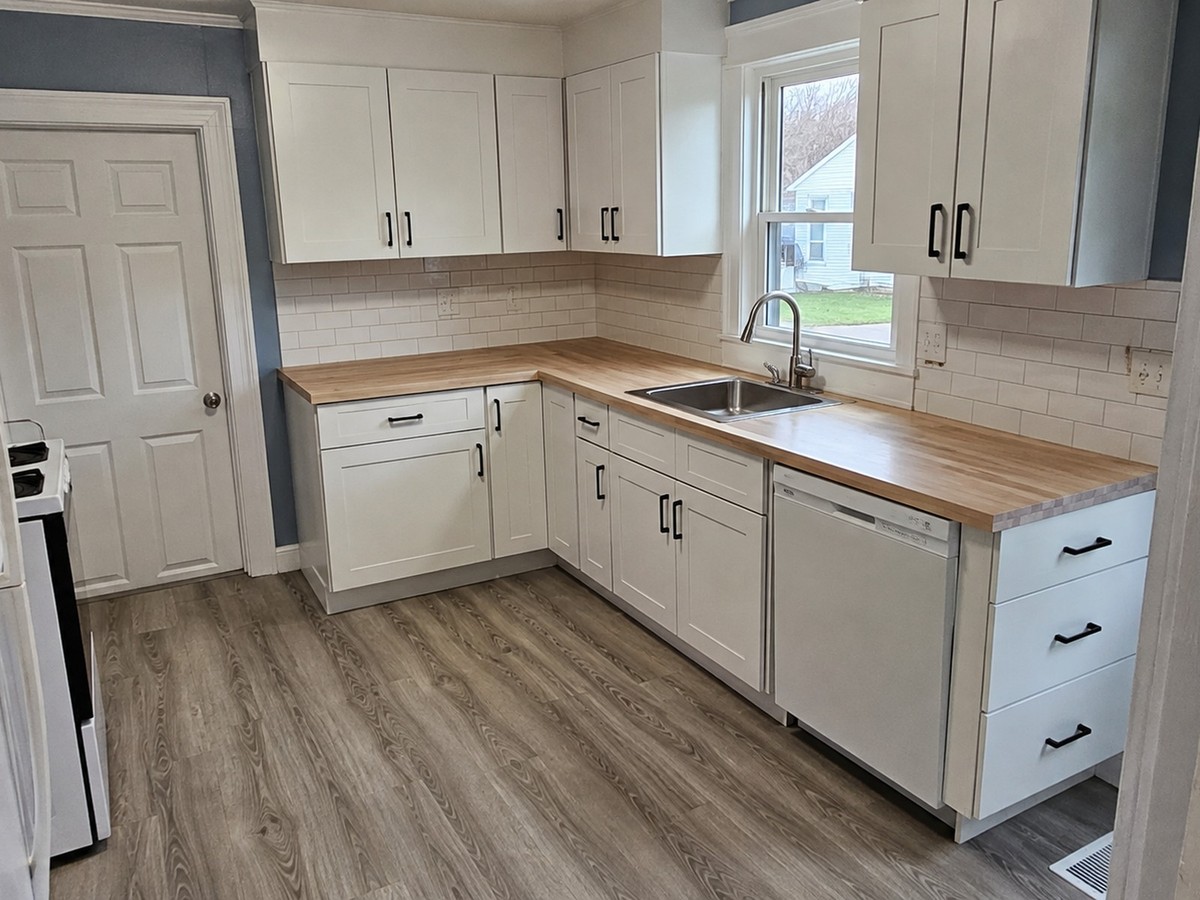
Kitchen cabinet installation, wall and base, in rooms that aren't square
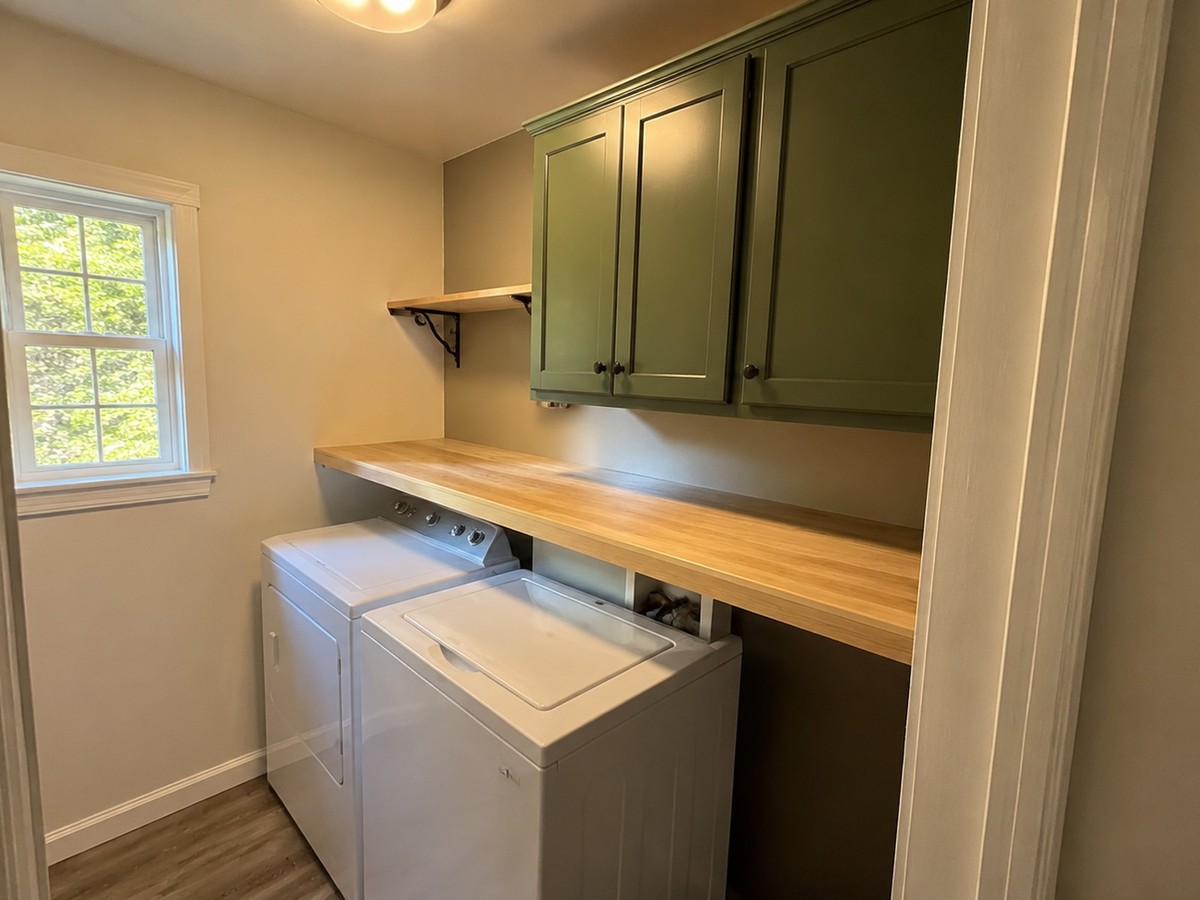
Laundry room framing, subfloor and wall cabinets
Trim, casing and finish work to close the kitchen out
Old kitchens have been changed more than any other room
In an older house the kitchen is usually the room that has been redone the most. It got plumbing after the house was built, then a new sink location, then a dishwasher, then a range where the old stove used to stand. Each change cut something, and not every one of them put it back.
So when an old kitchen comes out we expect to find abandoned supply lines, wiring run through places it shouldn't be, a joist notched deep for a drain, or a window filled in with whatever was lying around. We open up carefully, look before committing, and tell you what we find before the price moves. What we won't do is find a problem, hide it behind new cabinets, and hand you the bill.
Opening the kitchen to the living room
The most common kitchen remodel request we get is taking out the wall between the kitchen and the living room. The houses here were mostly built with the kitchen as a small separate room at the back, and people want to see the rest of the house while they cook.
Whether that wall is load-bearing changes the job completely. A partition comes out in a morning. A bearing wall needs a properly sized header, posts that carry the load down through the floor structure to the foundation, and temporary shoring while the work happens. Getting that wrong doesn't fail right away, which is what makes it dangerous.
We check what's above the wall and what's below it before quoting. If it's carrying load, we say so, and we bring in an engineer for the header sizing on anything with real span rather than guessing. Where a full removal doesn't make sense, a wide cased opening or a half wall often gets most of the benefit.
The floor under an old kitchen
Almost every kitchen remodel in an older house here turns up something at floor level. A sink base that dripped for years leaves soft subfloor where nobody looked. A kitchen that's been re-floored three times has three layers of underlayment and a threshold two inches proud of the next room.
That matters more in a kitchen than in any other room, because once base cabinets and a heavy counter sit on the floor, fixing what's under them means taking them back out. So the subfloor gets checked and repaired before a cabinet goes in, and the floor gets levelled properly rather than shimmed around.
With the floor up, sagging joists can be sistered and squeaks fixed for good. If what's underneath turns out to be structural failure rather than tired subfloor, that's floor joist repair, and we'll tell you it's a separate job before it becomes one.
Kitchen cabinet installation when nothing is square
Cabinets are made square. Old kitchens aren't. Floors slope, walls bow, and corners that should be ninety degrees are out by enough to open a gap you can see from across the room.
Good kitchen cabinet installation deals with that before the first box goes in. We find the high point of the floor and set the base line from there, shim every cabinet to that line, and scribe fillers and end panels to the wall so the gaps close. Wall cabinets go into studs, not into plaster and lath, because a loaded wall cabinet is heavier than it looks.
If you've already bought cabinets, we check them against the room before anything is unboxed. If the room needs something no stock box fits, that piece can be built to size as custom carpentry. Either way the cabinets are set and fixed before the countertop is templated, so the counter fits what's actually there.
Where our kitchen remodeling stops
We're carpenters, not a full-service general contractor, and saying that up front saves everyone time.
We do the framing, the openings, the subfloor, the cabinet installation and the finish carpentry. Electrical and plumbing go to licensed trades, and we coordinate around their schedule. Countertops, tile and appliances come from their own trades and suppliers, and we plan the carpentry so they fit. Drywall and paint we can arrange or you can.
If you're looking for a home remodeling contractor to run a whole-house gut renovation with five trades, we're not the right fit, and we'll tell you at the visit rather than three weeks in. If the job is a kitchen where the carpentry is most of the work, we are.
Laundry rooms and the rooms next to the kitchen
A kitchen rarely stops at its own doorway. The wall being opened belongs to the living room too, the new floor runs into the hall, and in plenty of houses the washer and dryer sit in a back room just off the kitchen.
A laundry room remodel is the same carpentry on a smaller scale: framing to close the space off or open it up, subfloor that can take the weight of the machines and the odd leak, wall cabinets above them, and trim. The water lines and the wiring go to licensed trades, the same as in the kitchen.
A few related jobs have their own pages. Pantry and closet shelving is custom closets work, fitted casework that should read as part of the room is built-ins, new window units are window replacement, and structural joist work is floor joist repair. Bathrooms share a lot of the same carpentry, but this page is about kitchens.
What drives the cost of a kitchen remodel
Kitchens are the hardest carpentry to quote exactly, because the scope isn't fully visible until the old kitchen is out. We give a firm number for what we can see and a clear range for what we can't, and we talk before anything moves.
What's involved
Whether the wall being opened is load-bearing
How much demolition comes first, and what's behind it
Whether the sink, range or lighting has to move
Subfloor condition, which is rarely known until the flooring is up
How many cabinets, and how far out of square the room is
Size of any new opening and span of the header
Access: second floors, tight stairs and hillside lots add time
How we keep the number predictable
The written quote separates what's certain from what's contingent. If we open a floor and find joists that need sistering, that's a conversation and a written change before we go on, not a line item you discover at the end. And if a kitchen looks likely to turn up problems, we say so at the quote rather than lowballing to win the job.
Sequencing a kitchen remodel so it doesn't stall
Most kitchen remodels that drag on do it because the order was wrong, not because any one task was slow. Carpentry sits in the middle of the sequence and happens twice: rough carpentry before the other trades, cabinets and finish carpentry after them.
The kitchen is also the room a household can least do without. So the plan is built around getting it back quickly: cabinets on site before demolition starts, trades booked for the days they're needed, and the fridge set up in another room while the work goes on. If you're managing the other trades yourself, that schedule is the most useful thing we give you.
Electrical and plumbing rough-in by licensed trades
Insulation, drywall and taping
Cabinet installation, then countertop templating
Finish carpentry: trim, casing and doors
Final plumbing and electrical, then paint
Where we work
We're a kitchen remodeling contractor based in Williamson, covering Mingo and Logan counties within about an hour — Delbarton, Matewan, Logan, West Logan, Holden, Chapmanville, Man, and the communities between. West Virginia only.
Searching kitchen remodeling near me or remodeling contractor near me often turns up big remodeling outfits that only want whole-house jobs, or lead-generation sites that sell your number to three companies two counties away. We're a crew you can actually get on the phone, and one kitchen is a normal job for us.
Get a free quote for kitchen remodeling
Tell us what you're building or repairing and get a clear, no-pressure quote. Free quotes, honest answers, and craftsmanship built to last.