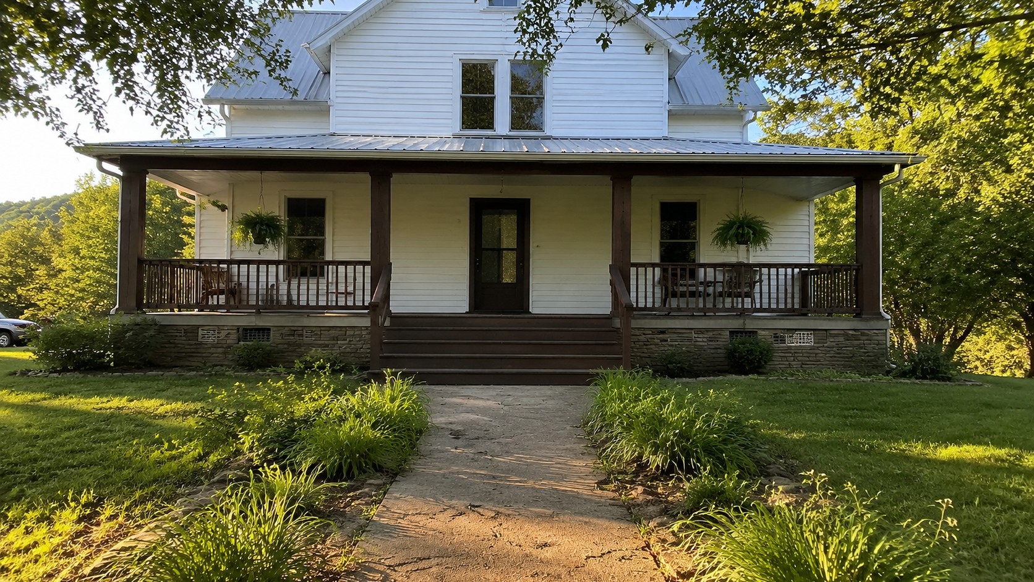
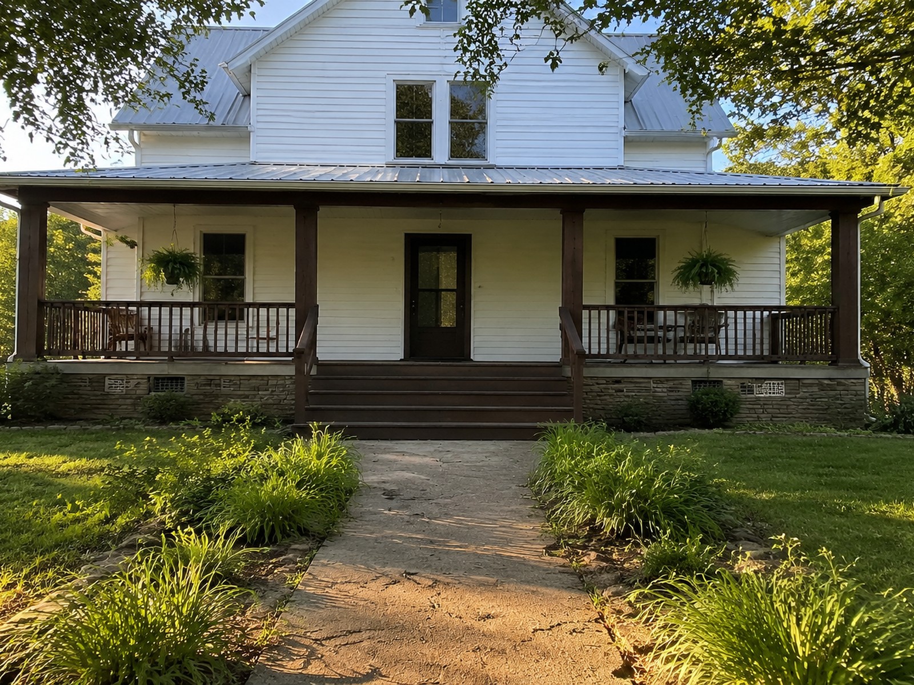
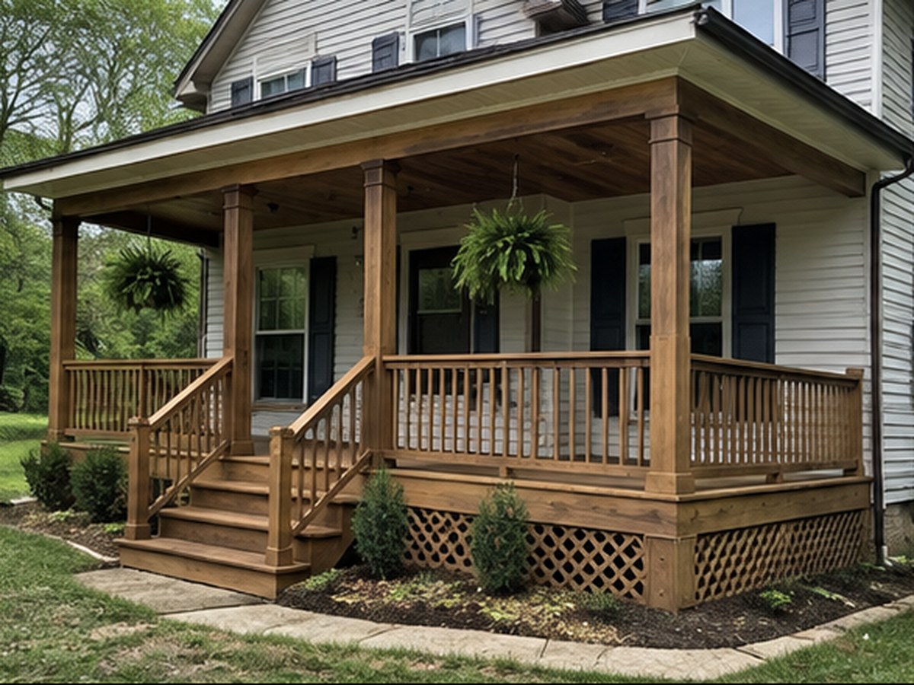
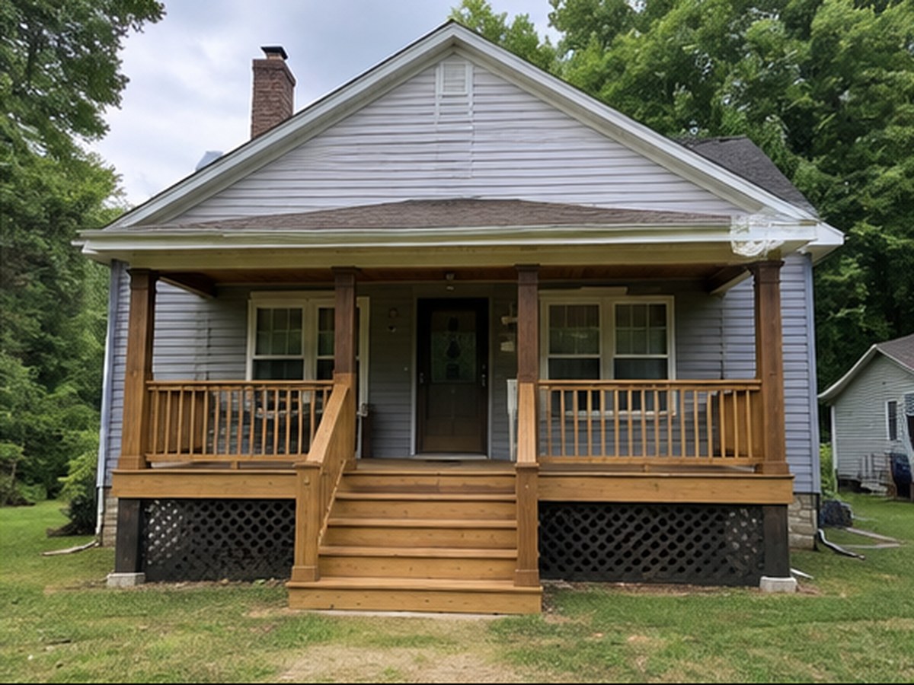
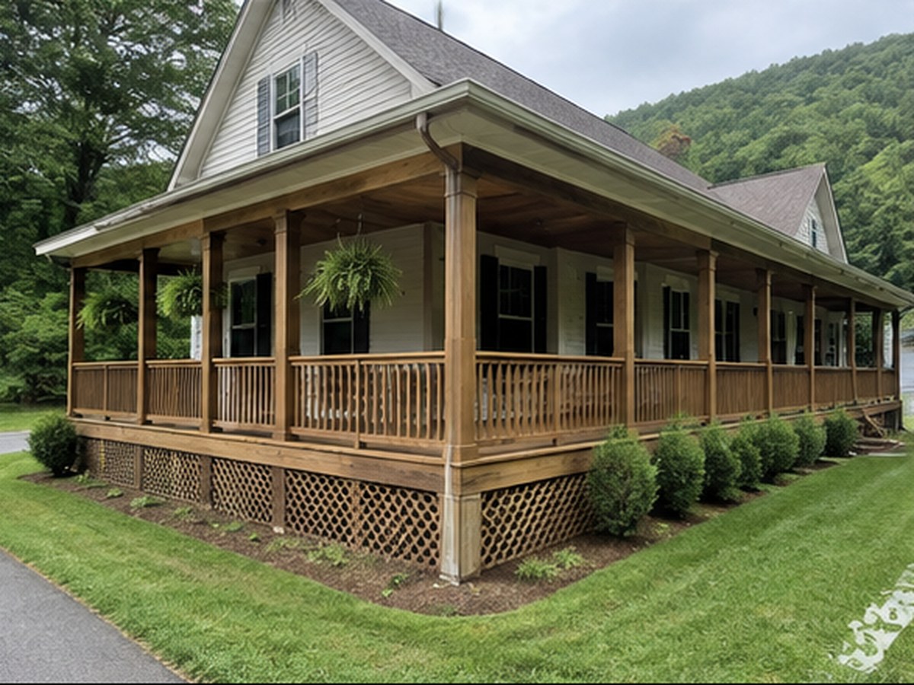
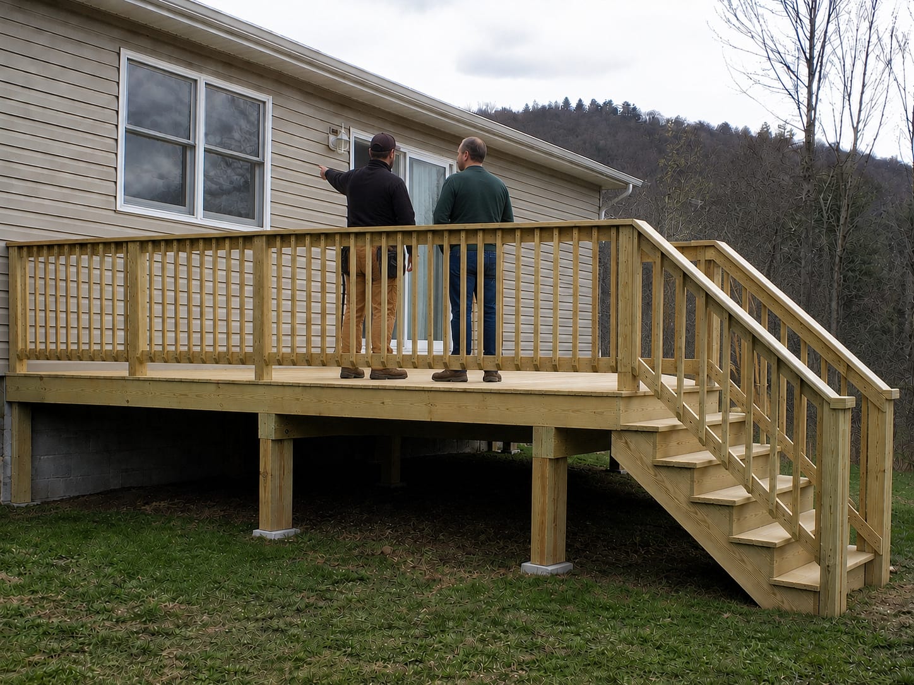
Holden was built to a plan. Island Creek Coal put these houses up to a small number of standard patterns across the numbered camps, porches included — so a new porch here isn't a design question so much as a matching exercise, and the reference is standing on the same street.
Had them out after the back steps started going soft underfoot. He came and looked properly before quoting anything, and told me the structure underneath was still sound — so it ended up a smaller job than I had braced myself for. Turned up when he said he would, cleaned up after himself, and the price at the end was the price we agreed. Not much more you can ask for.
Owner replied
S
Skyler White
9 months ago
Called on a Tuesday and had someone out the same week. What I appreciated most was being told straight what needed doing now and what could safely wait until spring. No pressure and no trying to talk me into the bigger version of the job. It has held up fine through the winter since.
T
Trevor Alford
2 months ago
The quote came through itemised and the final bill matched it, which has honestly not been my experience with everyone around here. They worked around an awkward driveway without once making it my problem, and left the place tidier than they found it. Would have them back.
K
Kaleb Withrow
3 weeks ago
Fair price, showed up on time, tidy work. No complaints.
See something like yours?
Send a few photos and we'll tell you what it'll take — free written quote, no pressure.
Whole streets here share a floor plan, a porch detail, and a foundation type. That is genuinely useful. Where a porch has gone past repair, the profile, post spacing and roof pitch you need to rebuild it faithfully are documented by the houses around you rather than guessed at.
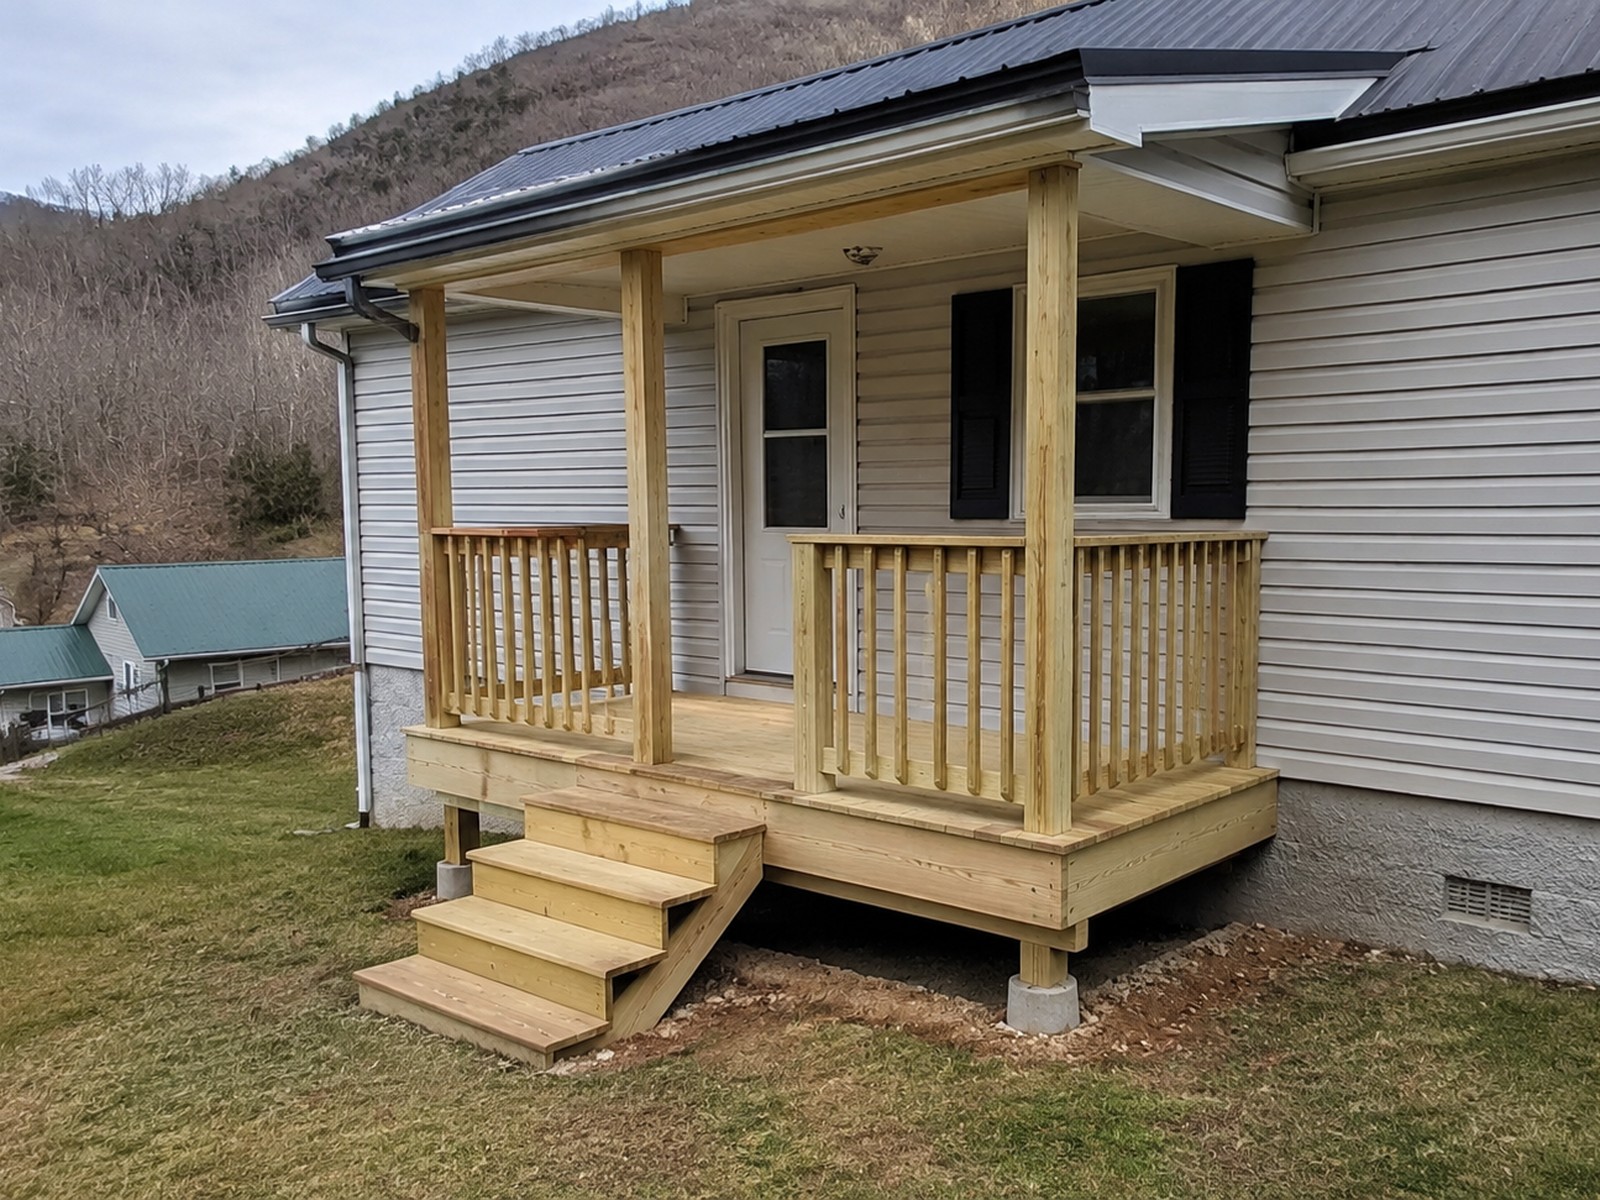
Full porch rebuilds to the camp's original pattern
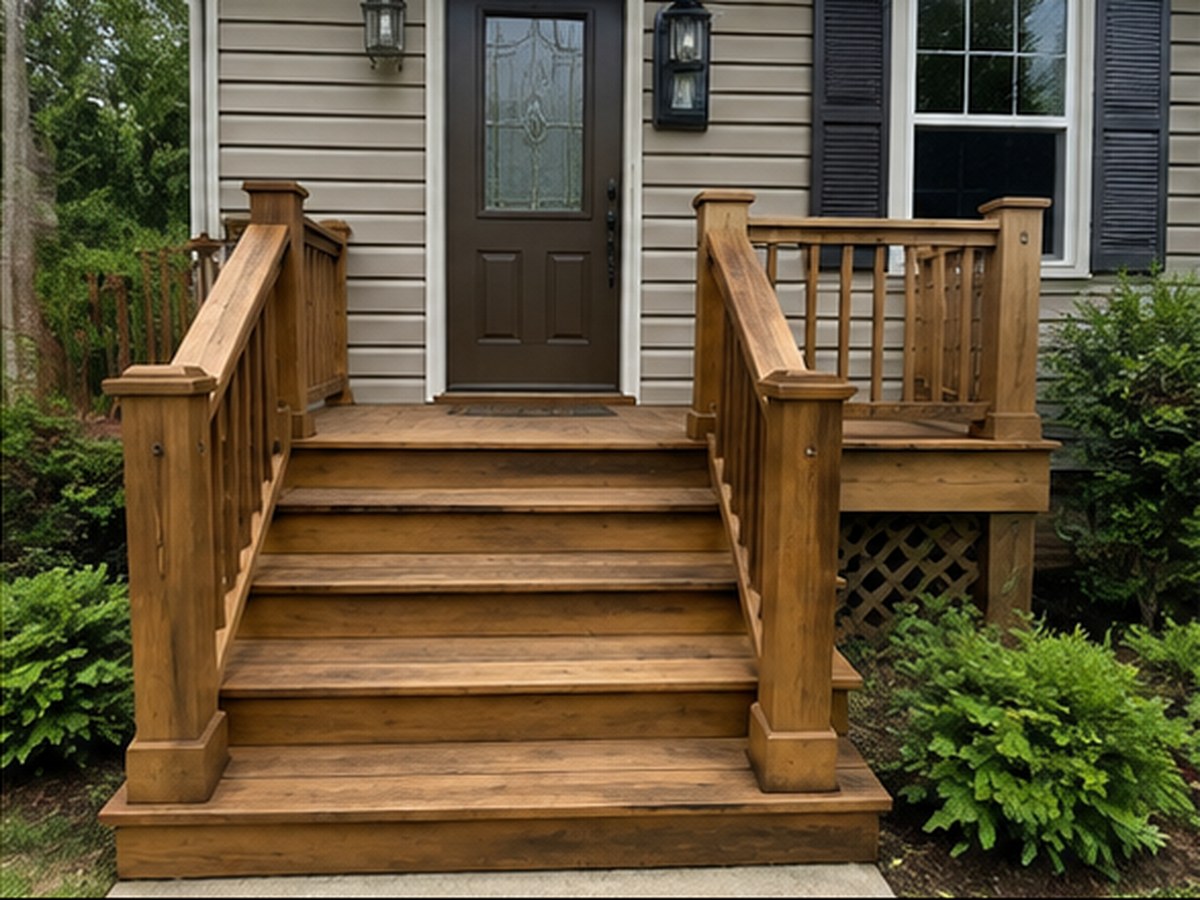
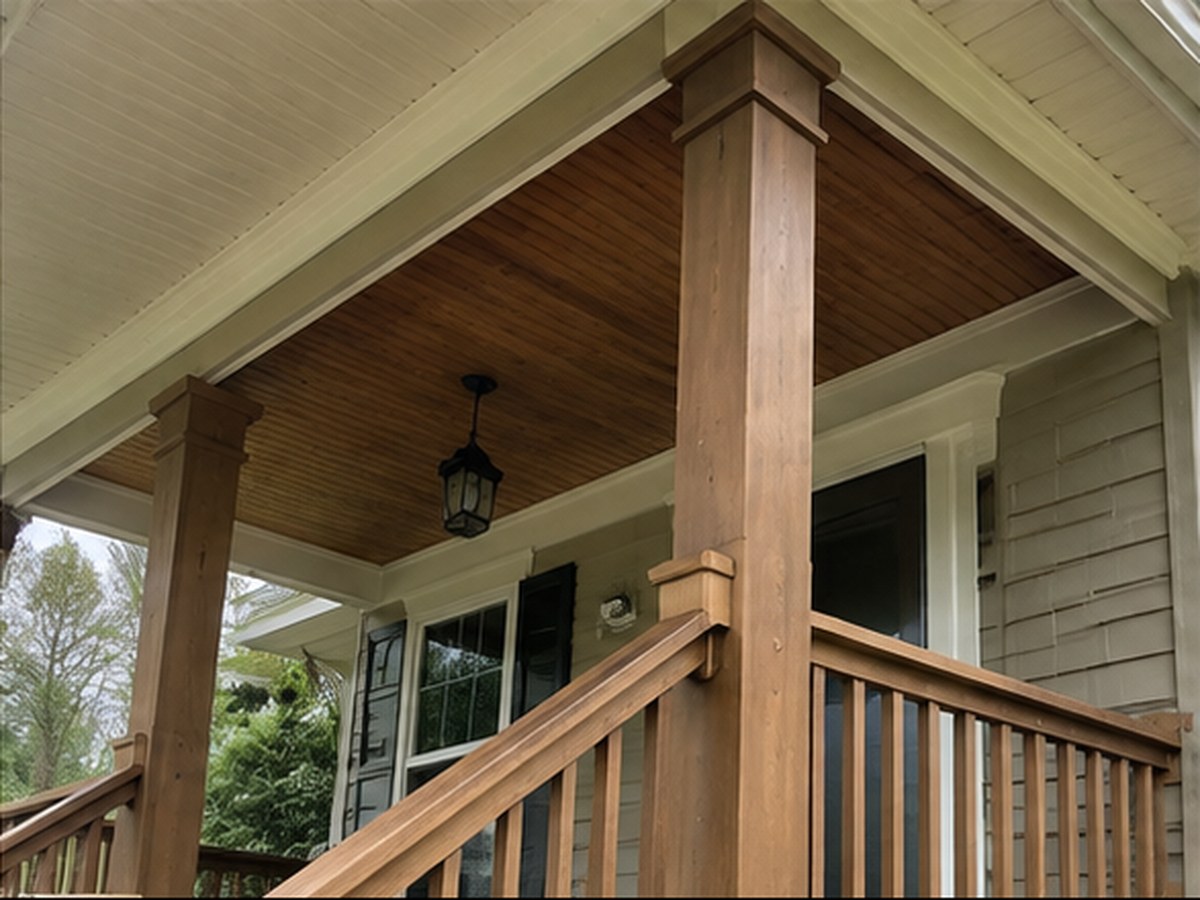
Original post and railing profiles matched from the street
New piers and footings on hillside sites
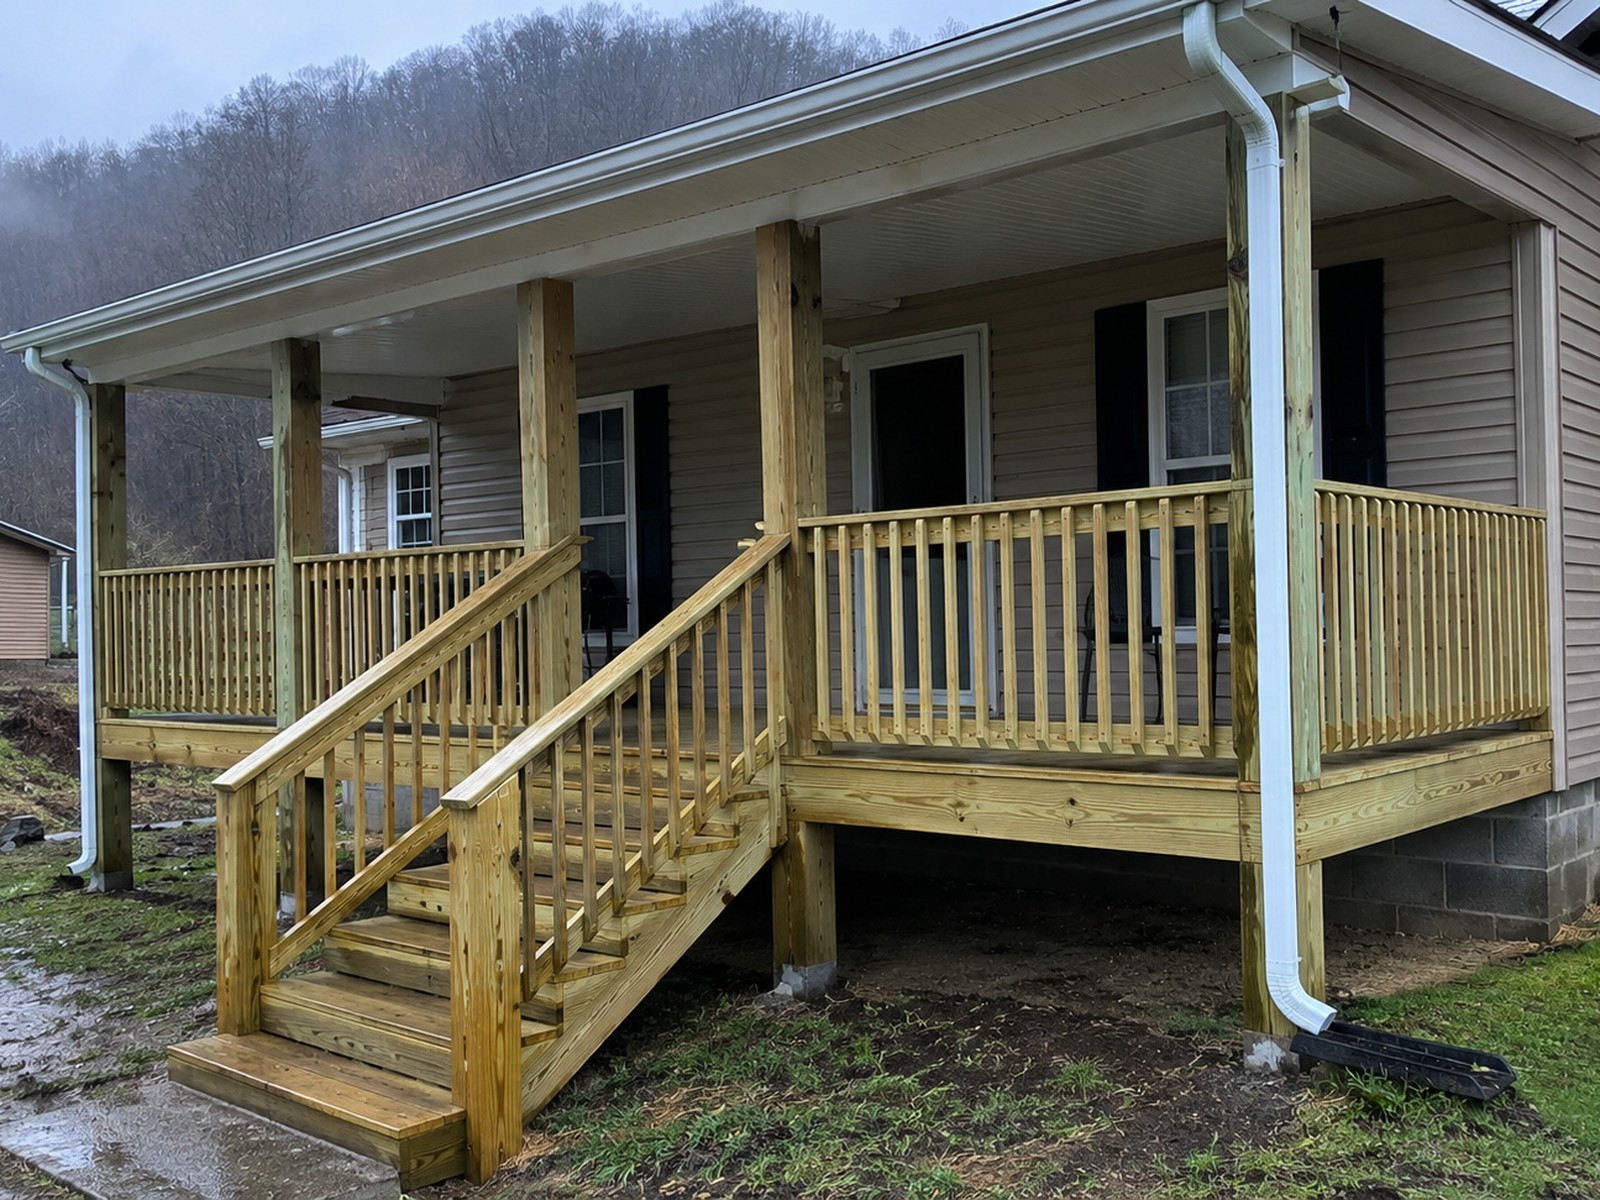
Roof framing and columns on covered porches
Drainage kept clear of footings on the uphill side
Why Choose Mackwood Construction?
What you get when Mackwood does your porches — and what we won't do.
Free written quote, itemised before anything starts
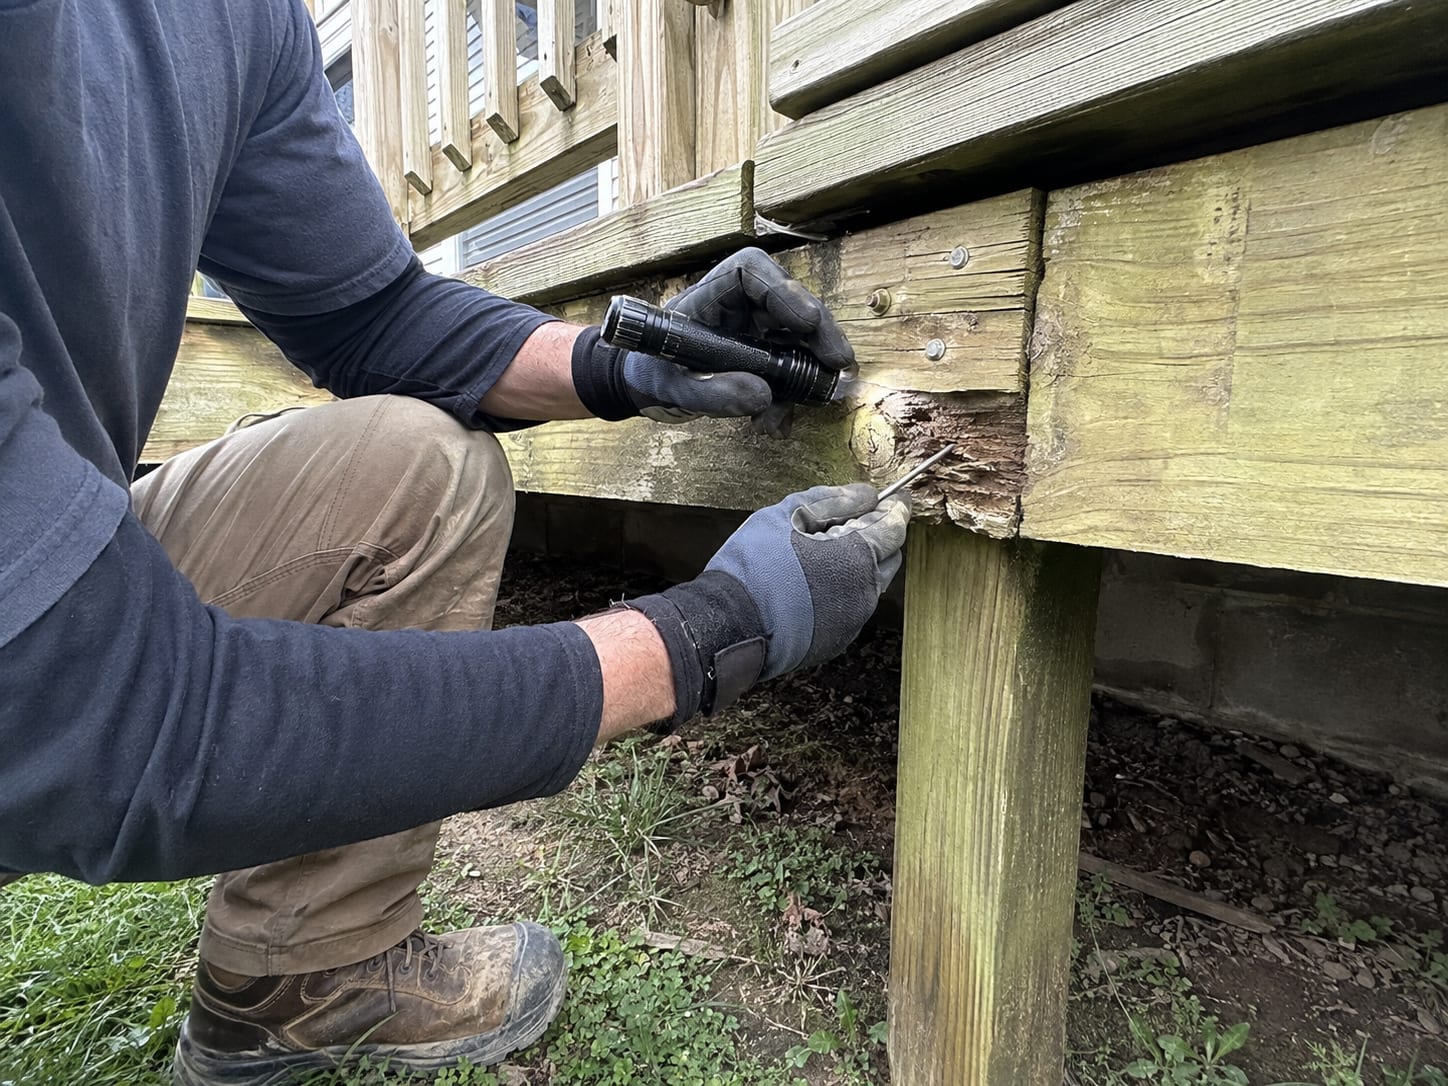
We get underneath and look properly before quoting — not from the kerb
We'll tell you straight if a repair isn't worth doing
Based in Williamson — Mingo and Logan counties, about an hour out
Straight answers on permits, which differ either side of the county line
Built for this climate: drainage, flashing and ground contact done right
From first call to finished work — no surprises in between.
Step 1
Tell us about the project
Call, text, or send a message with what you're looking to build or repair. No form to fill in and no call centre — it comes straight to us, and you'll get a real answer about whether it's something we do.
Step 2
Send photos or schedule a look
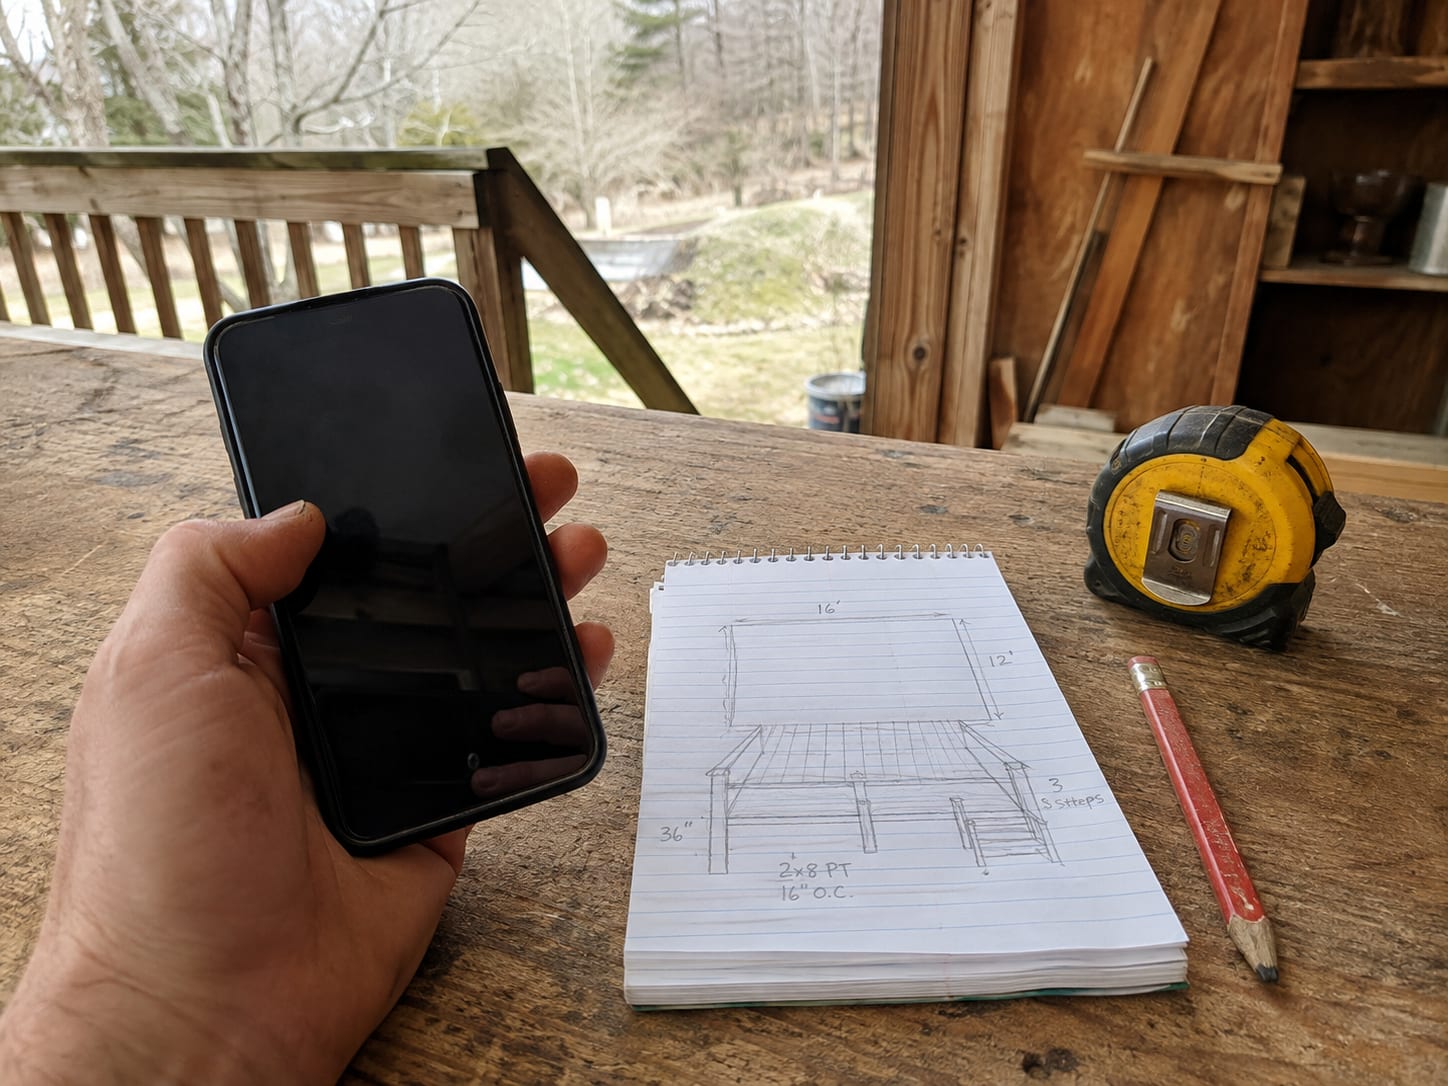
A few photos are often enough to tell us what we're dealing with. Where it isn't — anything structural, anything hidden underneath — we'll come out and look properly before quoting rather than guessing from the kerb.
Step 3
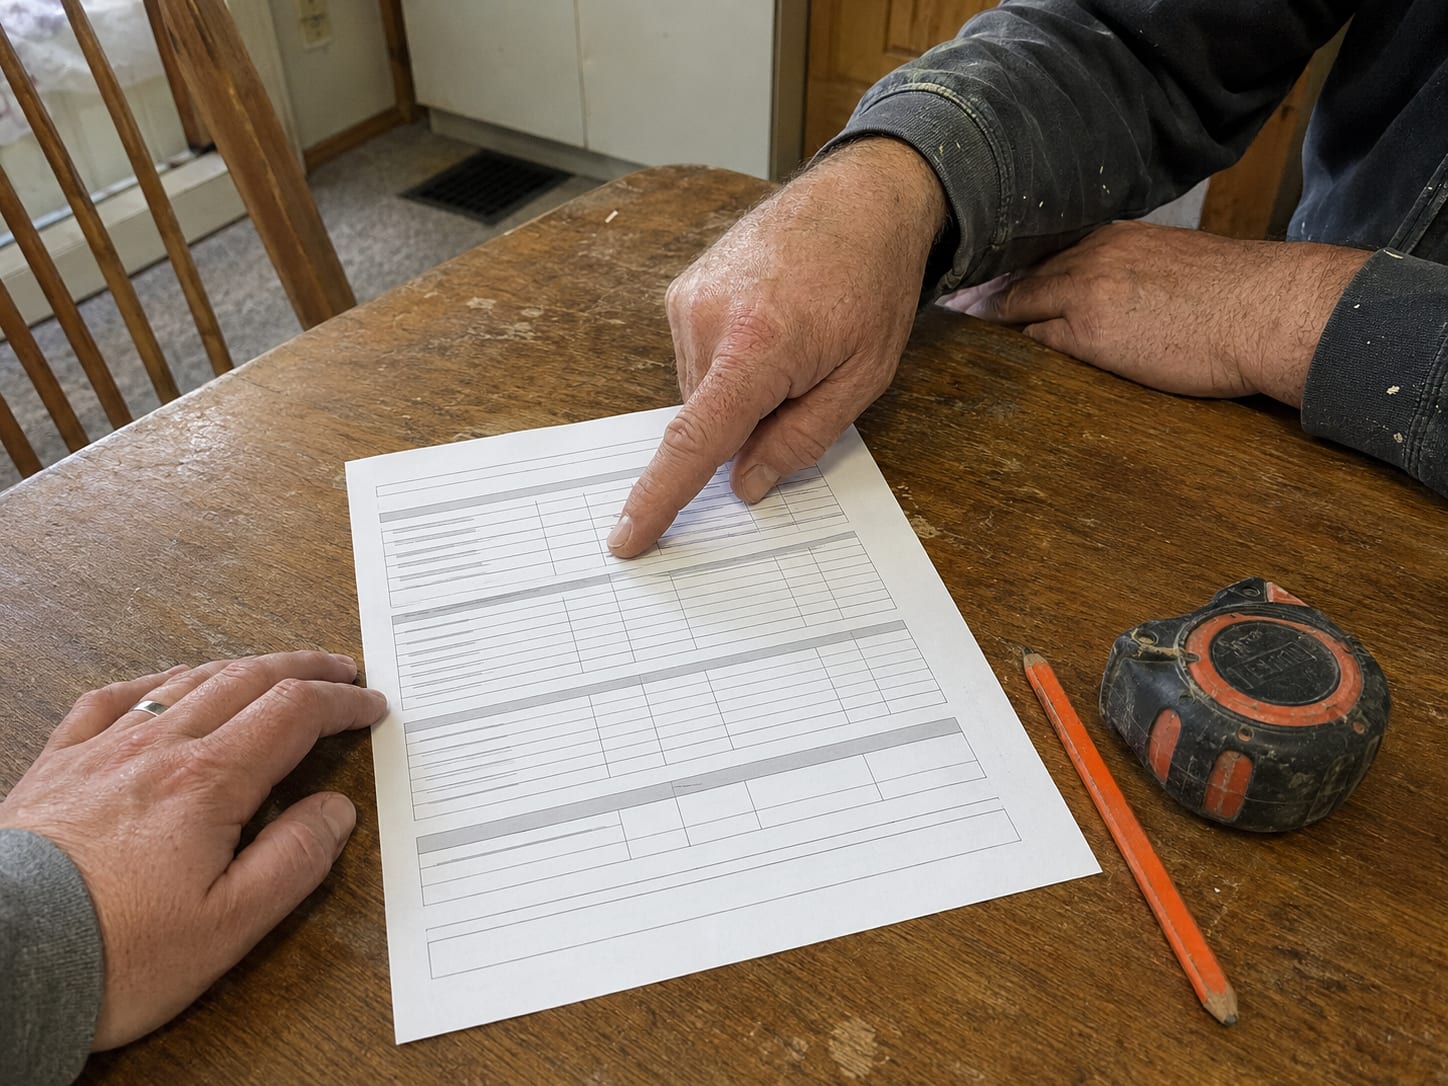
Get a clear quote
You get a written quote that itemises the work, so you can see what you're paying for and what you aren't. If we think part of it isn't worth doing, we'll say so. No pressure and no surprises at the end.
Step 4
We build it right
We turn up when we said we would, work clean, and haul the offcuts away with us. The job gets built to last in this climate — and we'll walk it with you before we call it finished.
Not sure what your porche needs?
We'll come and look, then tell you straight — including if it isn't worth doing.
This is the best place we work for that. The houses were built to standard patterns, so the profiles, spacing and proportions are still visible on the same street. We take the detail from there rather than from a catalogue.
My neighbour just had theirs rebuilt. Does that mean mine is coming?
Quite possibly. These houses were built the same way at the same time on the same ground, so they tend to reach the same failures together. It's worth a look underneath before it becomes urgent.
The back of the house is dug into the hill. Can a porch go there?
Yes, and it's common. It makes the supports structural in a way a flat-lot porch's aren't, because they're carrying a grade change as well as the floor. Footings and post sections get designed for that rather than defaulted.
Which county handles the permit?
Logan County, which administers permitting and inspection separately from Mingo County. A covered porch is structural, so it generally applies. We confirm what your address needs before we start.
Can you match the original detail on a company house?
Usually, and Holden is the best case for it. The houses were built to standard patterns, so the profile you need is generally still visible on the same street. Where something genuinely can't be sourced we'll show you the nearest option rather than substituting quietly.
My neighbour just had the same repair done. Does that mean mine is coming?
Quite possibly. These houses were built the same way at the same time on the same ground, so they tend to reach the same failures together. It's worth a look underneath before it becomes urgent.
The house is dug into the hill and the back is hard to get to. Is that an issue?
It's the normal situation in the camps and it's usually the side the work is on. It affects access and how long material handling takes, not whether the repair can be done properly.
Most people are buying a result, not a list of tasks. Pick a topic to see what we look at before quoting in Holden.
More on porch work in Holden
It also means we know where to look. Once we've seen how the porches on one of these patterns fail, the next one holds few surprises — the damage concentrates in the same places because the construction and the ground are the same.
Where a specific original detail genuinely can't be sourced any more, we'll show you the nearest option up front rather than substituting quietly and letting you find it at the end.
Hillside sites and drainage built for a coal operation
These houses are set into the slope, and the drainage around them was laid out for the coal operation rather than for the houses. Water coming off the hill behind is the constant, and it's why the damage concentrates at the back and the low side.
For a new porch that's a design input. Footings go past the wet surface soil, the runoff path gets kept clear of the structure rather than routed through it, and where a porch steps down the grade the supports get sized for what they're actually carrying.
A porch on the low side of one of these houses is doing more than looking right. It's carrying a grade change, and the piers under it are structural in a way a flat-lot porch's aren't.
Columns, and the roof sitting on them
The porches on these houses are covered, which means the columns are structural and the roof above them is part of the same conversation. On a rebuild that's where the detail lives — column profile, how it lands at the bottom, and how the roof meets the wall of the house.
The bottom of a column is where it fails. A post set straight onto the porch deck or onto concrete wicks water up through the end grain and rots from the base while the visible length still looks fine. Standoff bases fix that permanently and cost very little at the time of building.
At the top, the roof tie-in gets flashed. On the camps' pattern the porch roof meets the house at a consistent point, so it's a detail worth doing right once — and it's the difference between a rebuild that lasts and one that starts wetting the wall it's attached to.
Homes around Holden
Holden is a planned coal town rather than a town that grew, and it shows in the housing more clearly than anywhere else we work. Island Creek Coal built these houses to a small number of standard patterns across the numbered camps, which means whole streets share a floor plan, a porch detail, and a foundation type. For carpentry that is genuinely useful: once we have seen the failure on one of them we know where to look on the next, and matching original trim and porch detail is realistic because the pattern is documented by the houses around it.
What we see locally
These houses are approaching a century old and were built with untreated framing on block and stone piers, set into hillside sites where drainage was designed for the coal operation rather than for the houses. Water coming off the slope behind a house is the constant, and the damage concentrates at the back and the low side — sill plates, joist bearings, and the porch structure where it steps down the grade. The uniformity that helps us diagnose also means the whole street tends to arrive at the problem together.
Getting to the job
About forty-five minutes from Williamson, US-119 to WV-44. The camps sit up off the main road on narrow streets that were laid out for the era, so the approach is tighter than the drive suggests and there is limited room to stage material. Houses set into the hillside also mean the working side is often the awkward side, which affects the day rather than the price of the carpentry.
Get a free quote for porches in Holden
Tell us what you're building or repairing and get a clear, no-pressure quote. Free quotes, honest answers, and craftsmanship built to last.