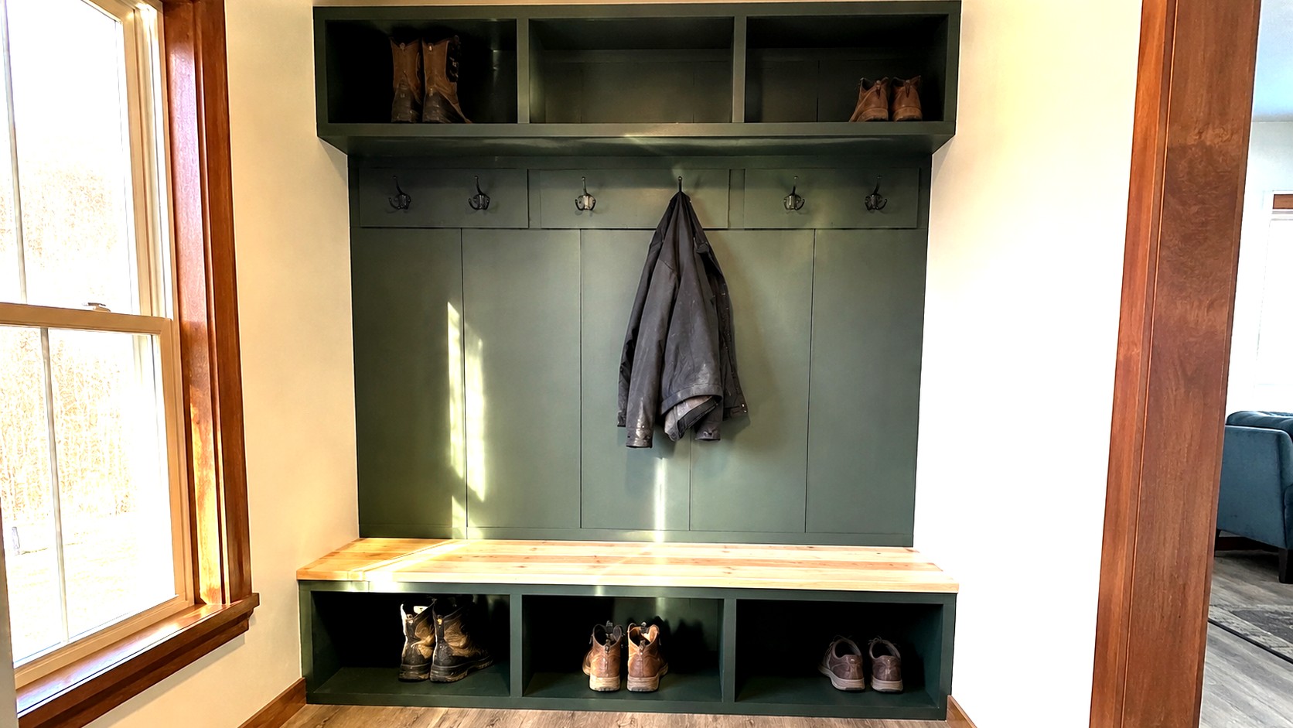
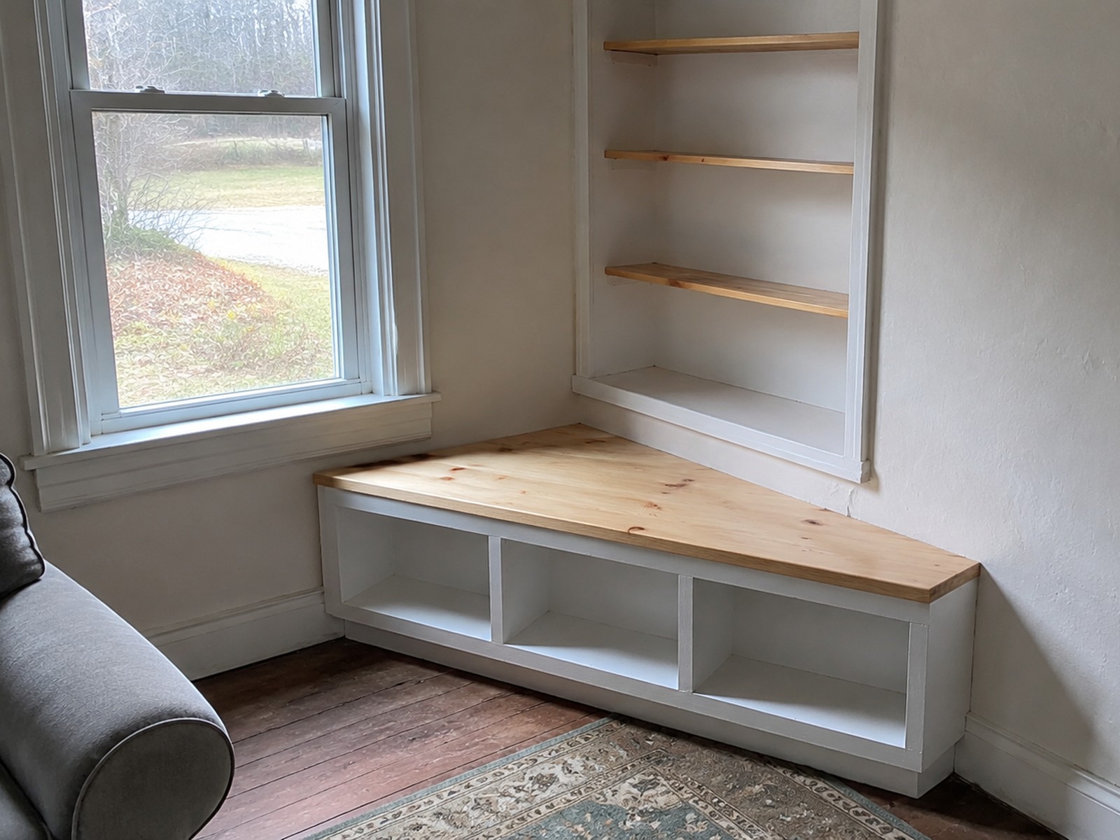
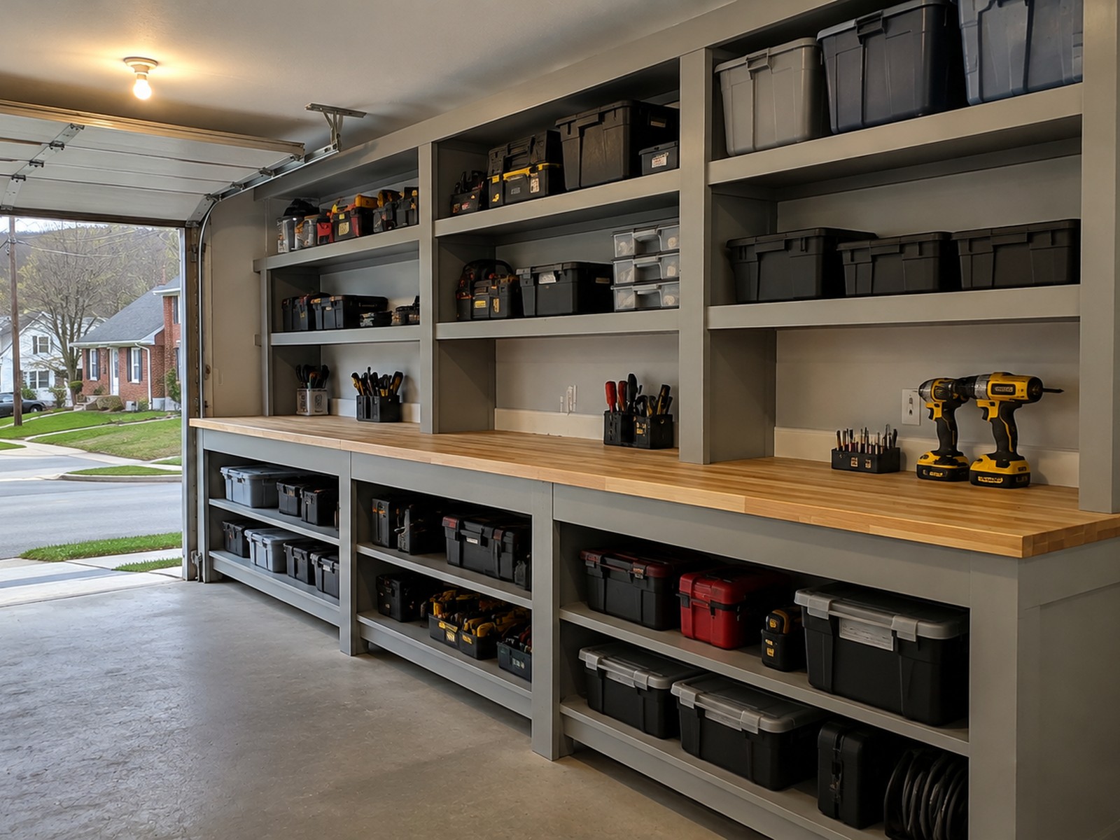
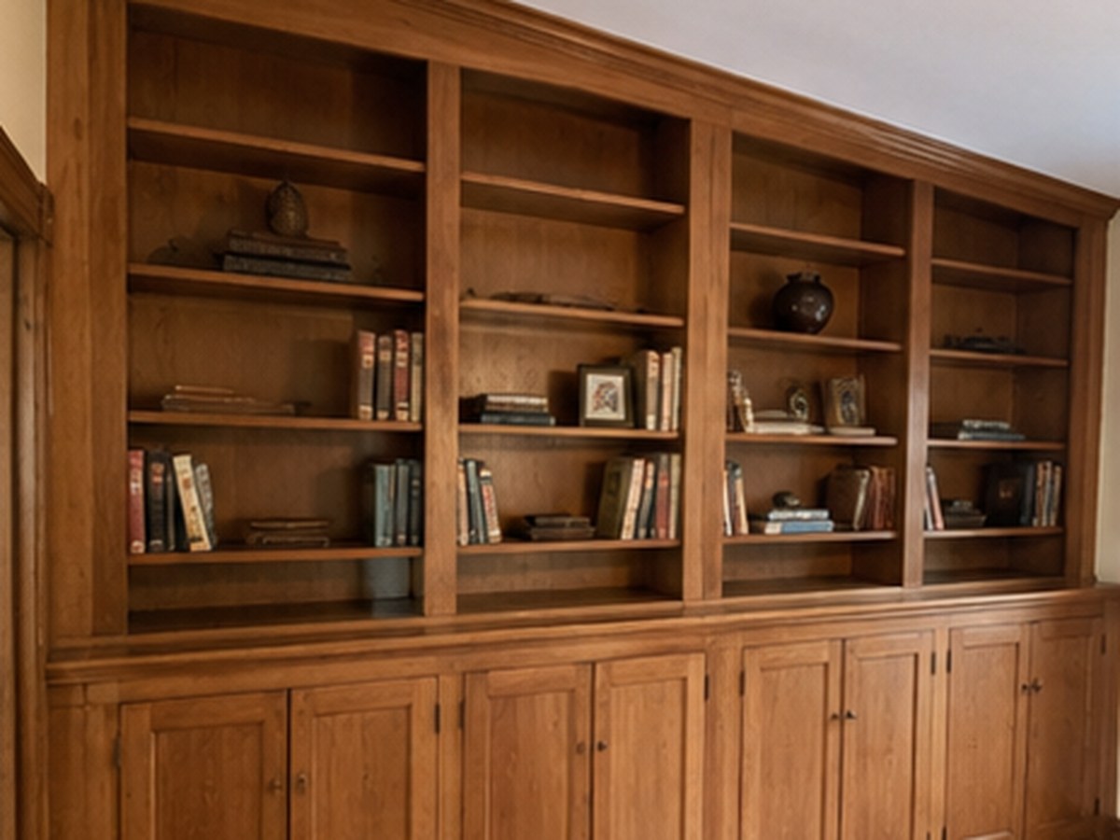
The case for built-to-fit work in Williamson is simple: almost nothing here is square. These houses were framed by hand between the wars and have been settling on block and stone piers ever since, and a stock cabinet assumes none of that happened.
Had them out after the back steps started going soft underfoot. He came and looked properly before quoting anything, and told me the structure underneath was still sound — so it ended up a smaller job than I had braced myself for. Turned up when he said he would, cleaned up after himself, and the price at the end was the price we agreed. Not much more you can ask for.
Owner replied
S
Skyler White
9 months ago
Called on a Tuesday and had someone out the same week. What I appreciated most was being told straight what needed doing now and what could safely wait until spring. No pressure and no trying to talk me into the bigger version of the job. It has held up fine through the winter since.
T
Trevor Alford
2 months ago
The quote came through itemised and the final bill matched it, which has honestly not been my experience with everyone around here. They worked around an awkward driveway without once making it my problem, and left the place tidier than they found it. Would have them back.
K
Kaleb Withrow
3 weeks ago
Fair price, showed up on time, tidy work. No complaints.
See something like yours?
Send a few photos and we'll tell you what it'll take — free written quote, no pressure.
Walk into a room in one of these houses with a spirit level and you will find a floor that falls an inch across its width, walls that lean a fraction, and a corner that is a few degrees off ninety. None of that is a defect — it is a ninety-year-old timber house doing what they do.
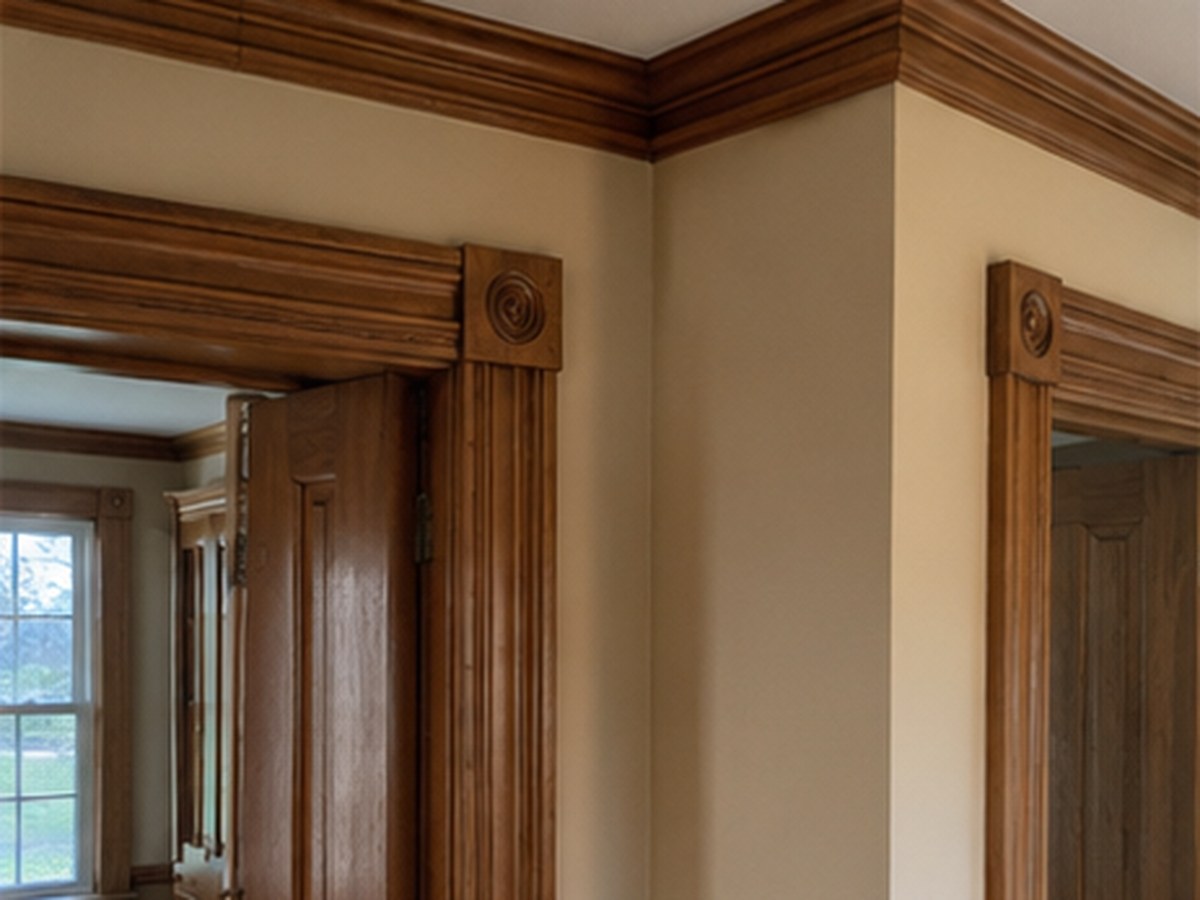
Built-in cabinets and shelving scribed to out-of-plumb walls
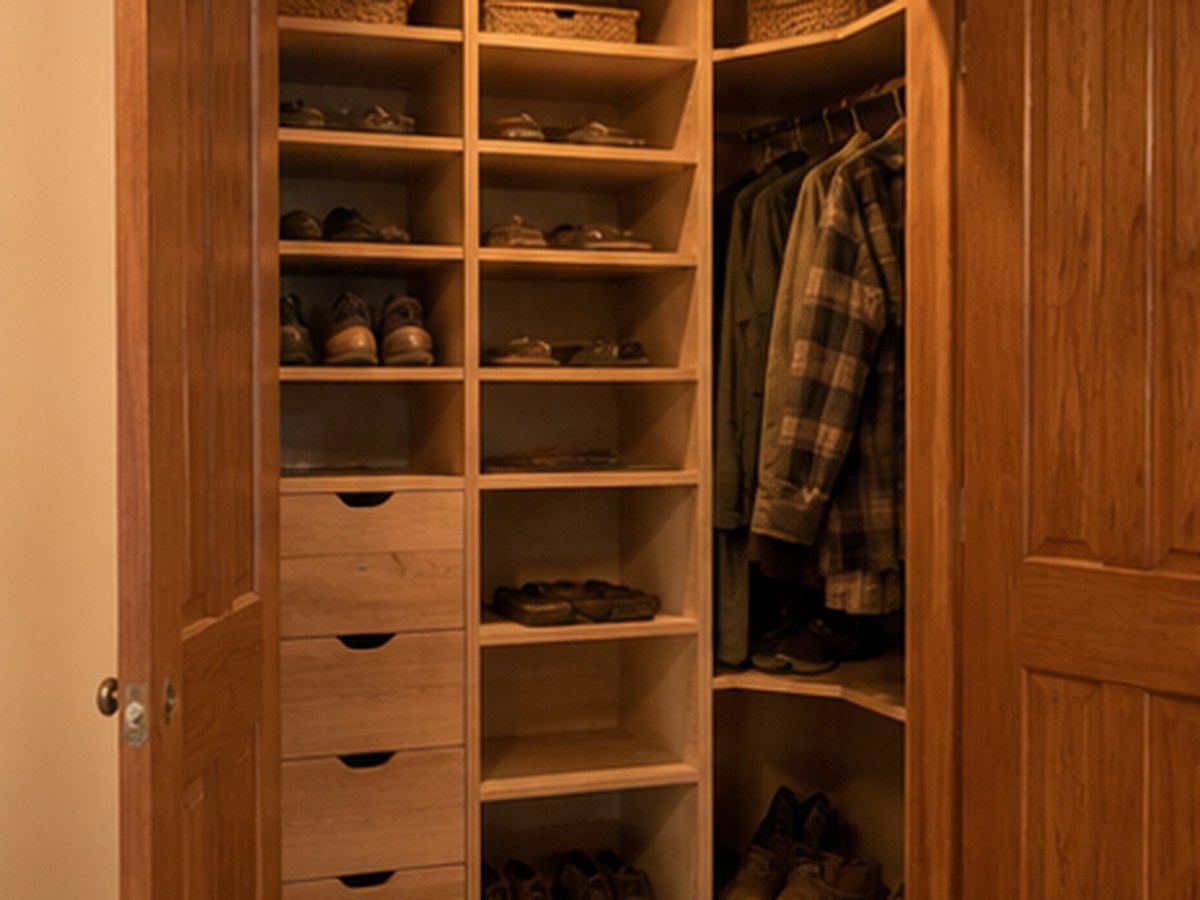
Pieces levelled independently of a sloping floor
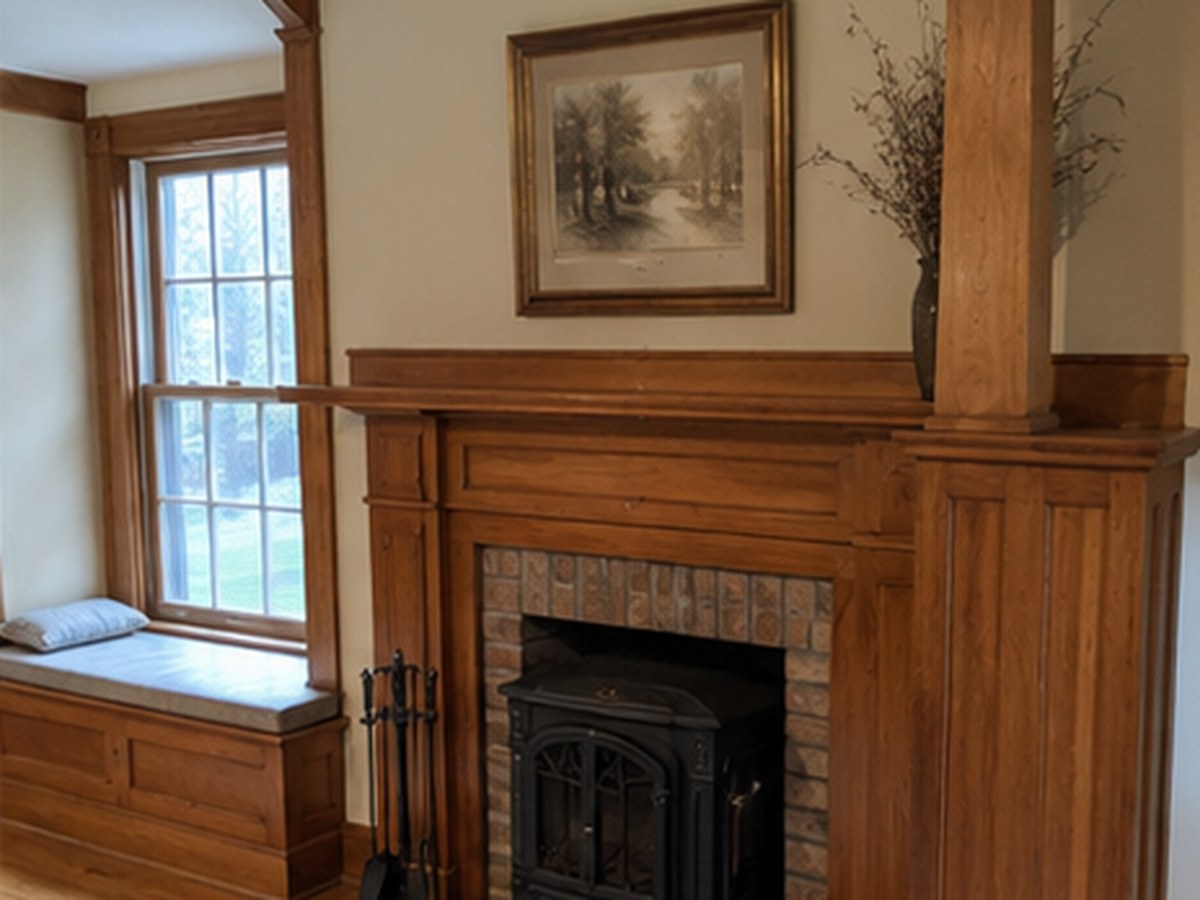
Storage built into alcoves and chimney recesses
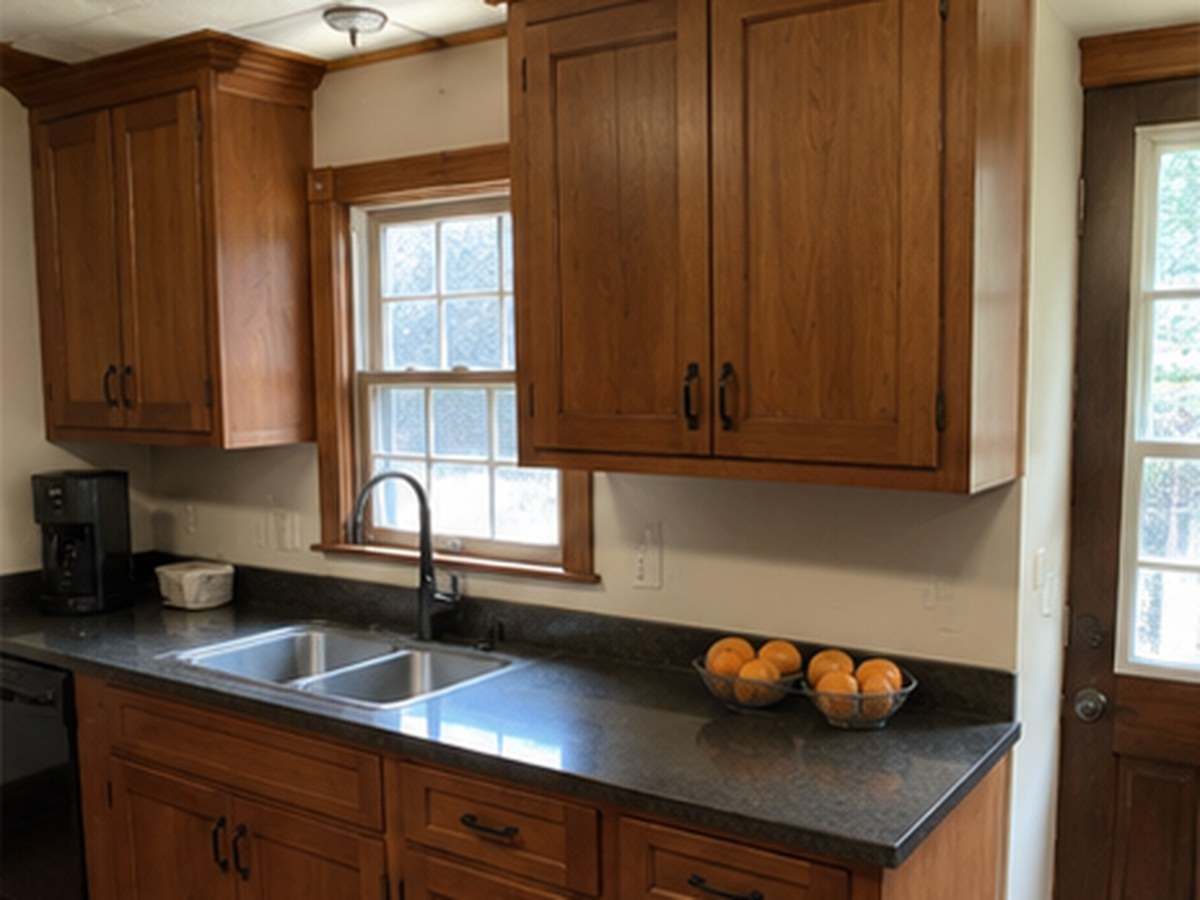
Kitchen and bath cabinetry to non-standard dimensions
Window seats and under-stair storage
Why Choose Mackwood Construction?
What you get when Mackwood does your custom carpentry — and what we won't do.
Free written quote, itemised before anything starts
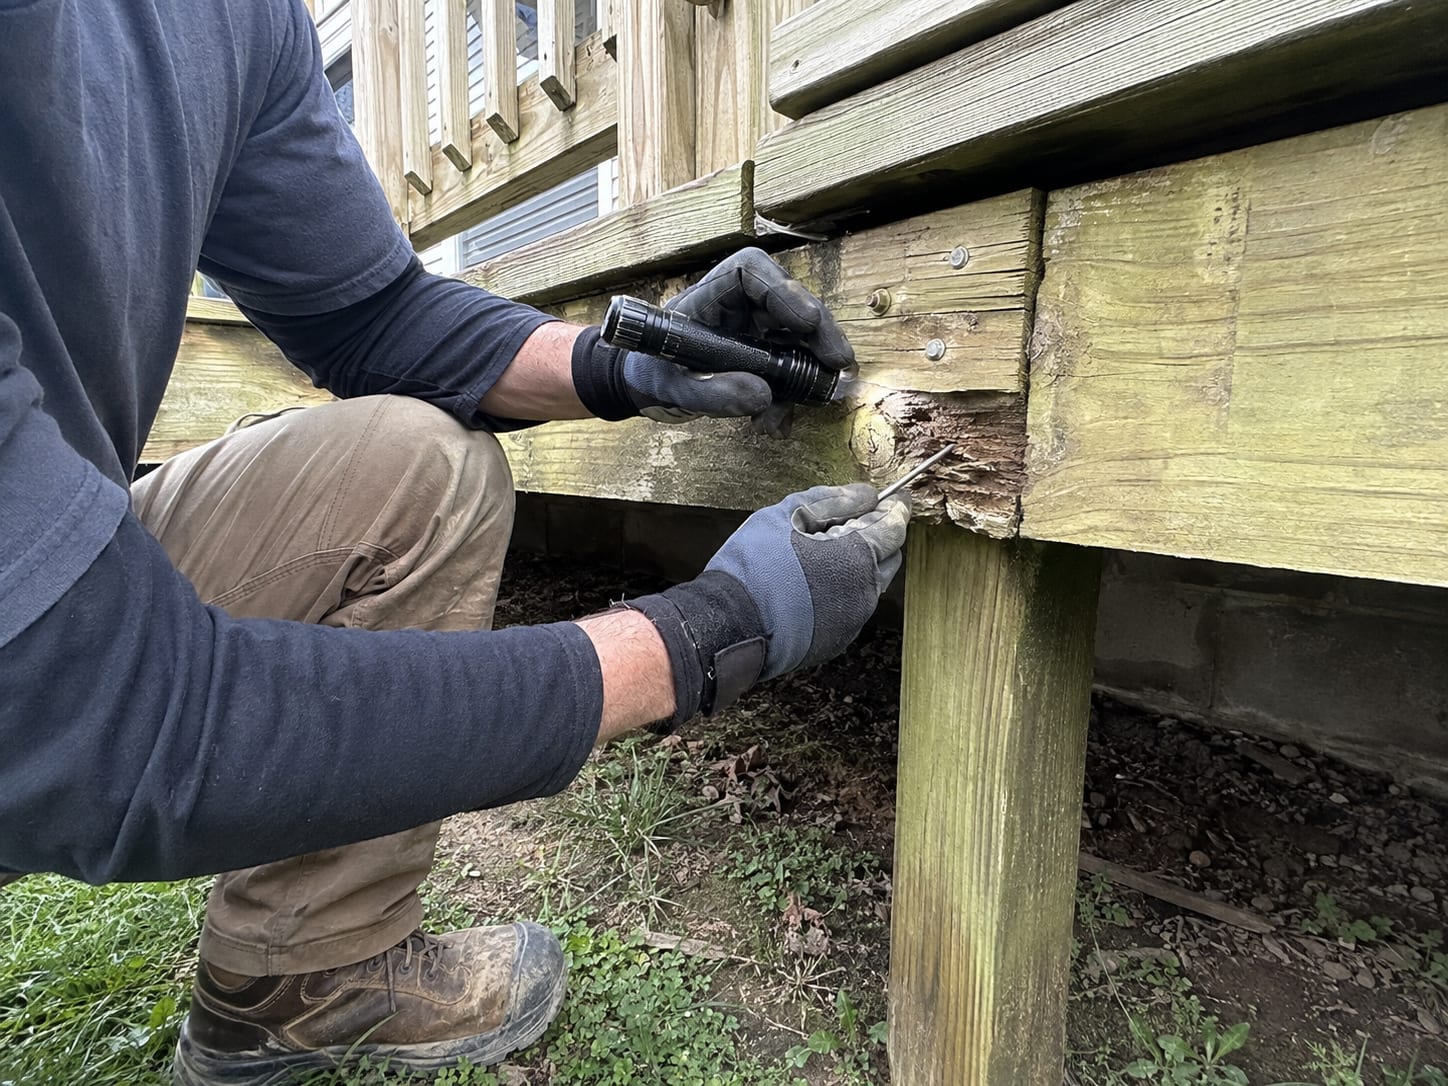
We get underneath and look properly before quoting — not from the kerb
We'll tell you straight if a repair isn't worth doing
Based in Williamson — Mingo and Logan counties, about an hour out
Straight answers on permits, which differ either side of the county line
Built for this climate: drainage, flashing and ground contact done right
From first call to finished work — no surprises in between.
Step 1
Tell us about the project
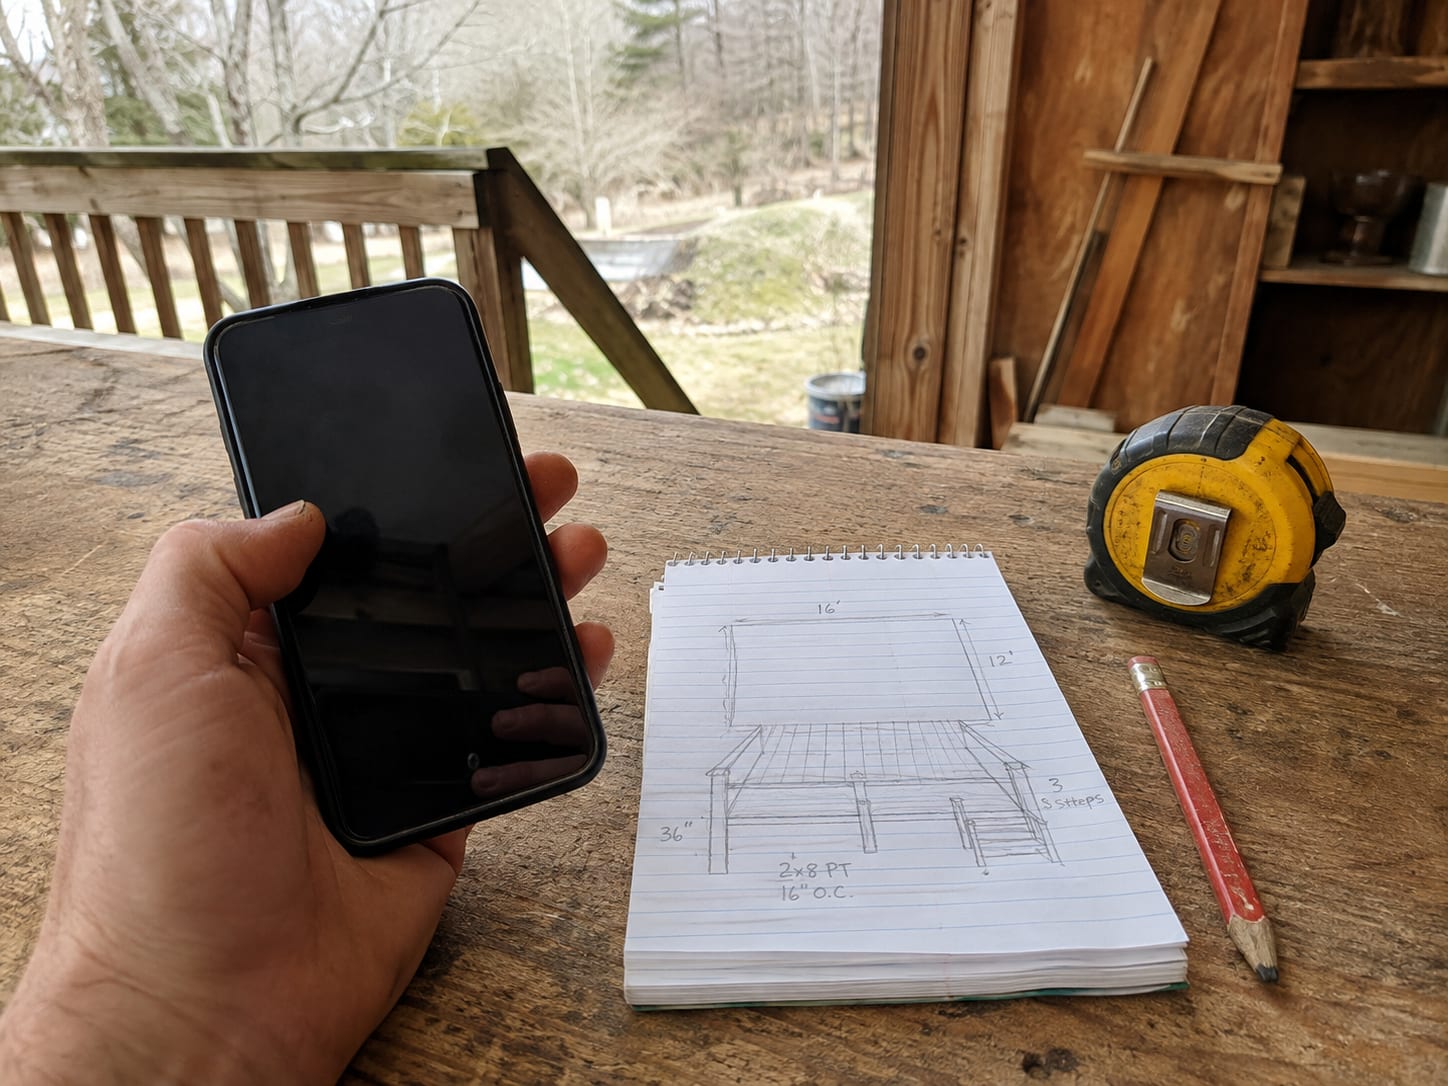
Call, text, or send a message with what you're looking to build or repair. No form to fill in and no call centre — it comes straight to us, and you'll get a real answer about whether it's something we do.
Step 2
Send photos or schedule a look
A few photos are often enough to tell us what we're dealing with. Where it isn't — anything structural, anything hidden underneath — we'll come out and look properly before quoting rather than guessing from the kerb.
Step 3
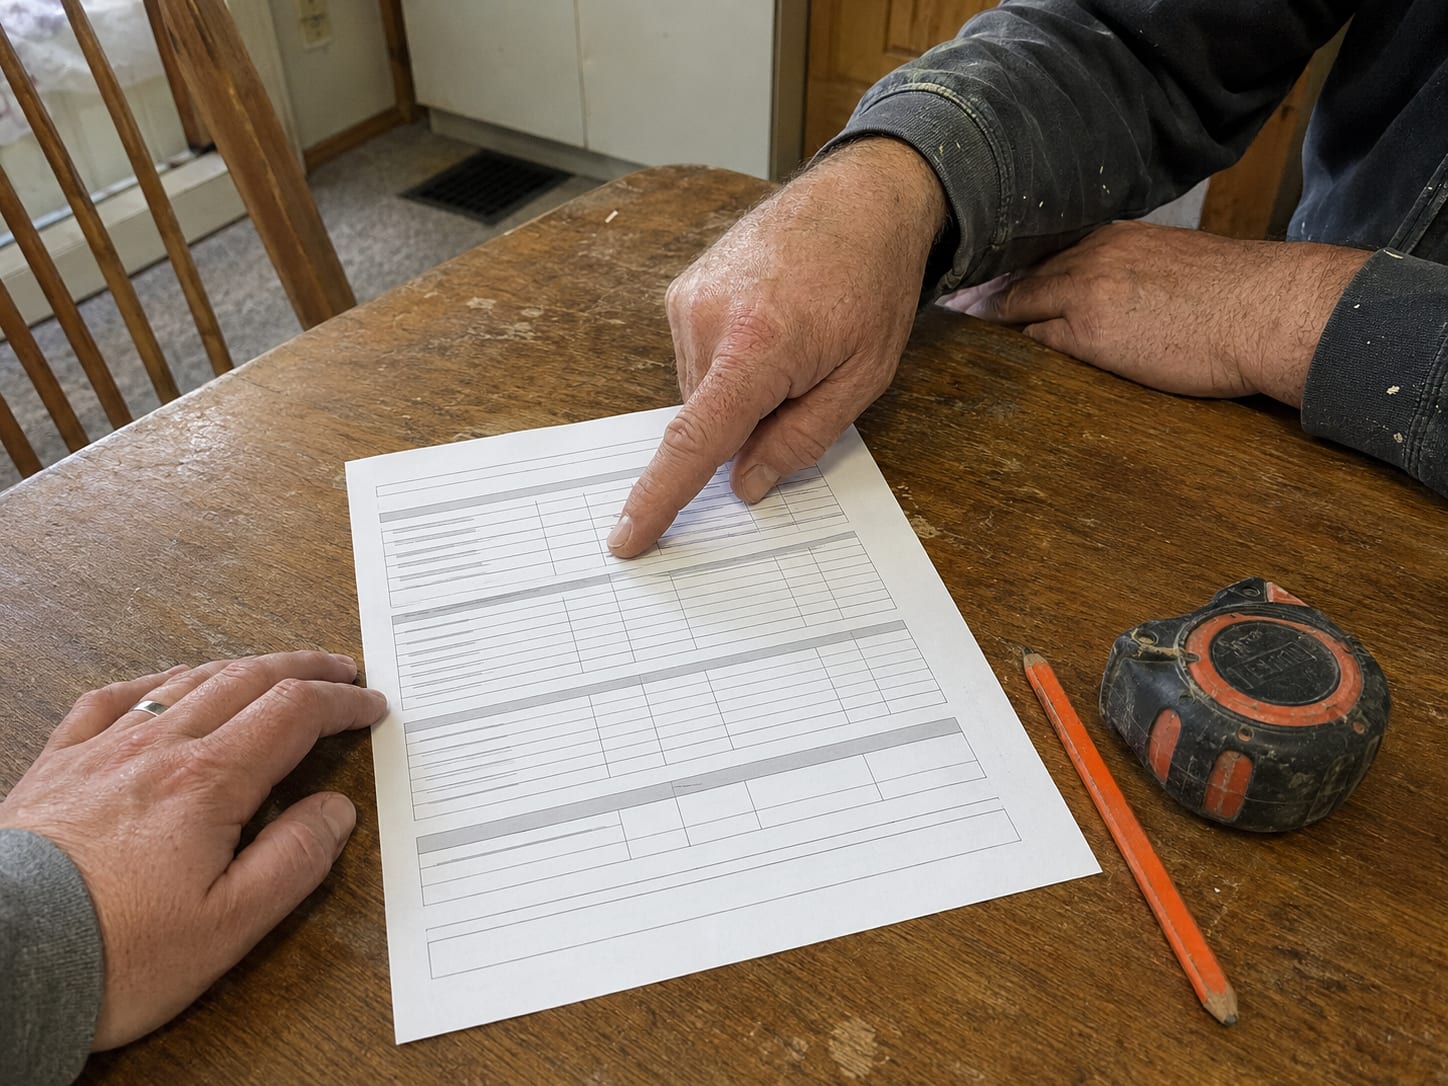
Get a clear quote
You get a written quote that itemises the work, so you can see what you're paying for and what you aren't. If we think part of it isn't worth doing, we'll say so. No pressure and no surprises at the end.
Step 4
We build it right
We turn up when we said we would, work clean, and haul the offcuts away with us. The job gets built to last in this climate — and we'll walk it with you before we call it finished.
Not sure what your custom carpentry needs?
We'll come and look, then tell you straight — including if it isn't worth doing.
In these houses, usually. Stock assumes square walls, a level floor and standard dimensions, and you get none of those here. What you save on the units you spend on filler, scribes and compromise — and you still end up with something that does not quite fit the room.
Can you use the alcoves either side of my chimney?
That is one of the best uses of built-to-fit work on this housing stock. Those recesses are dead space until something is made for them, and they are rarely a size anything off the shelf will match.
My floor slopes. Will the piece look crooked?
Not if it is built for it. A piece is levelled independently of the floor and scribed to the wall, so it reads level to the eye even though the floor is not. Fitting something rigid straight onto a sloping floor is what makes the problem visible.
Do you take on small pieces?
Yes, and Williamson is where that is easiest. There is no travel priced into the job, so a single run of shelving is a normal piece of work rather than an awkward one.
You're based in Williamson — does that mean small jobs are worth your while?
Yes, and this is the one place where that is least likely to be a problem. There is no travel to price in, so a half-day repair here is a straightforward job rather than an awkward one.
Does it matter whether my house is inside the floodwall?
It changes what we expect to find rather than what we can do. Properties inside the wall, properties outside it, and properties up the hillside have had different exposure over the years, so we check the low framing on all of them rather than assuming from the address.
My street is steep and there's nowhere to park. Is that a problem?
It is normal here and we plan around it. It affects how material gets to the house and how long the day runs, not whether the job can be done properly.
Do I need a permit for carpentry work in Williamson?
It depends on the scope, and Mingo County administers permitting and inspection separately from Logan County next door. Structural work is where it matters most. We will confirm what applies before we start rather than after.
What custom carpentry in Williamson actually involves
Most people are buying a result, not a list of tasks. Pick a topic to see what we look at before quoting in Williamson.
More on custom carpentry work in Williamson
It matters the moment something rigid and rectangular meets it. A run of stock cabinets fitted to that wall leaves a wedge-shaped gap at one end, doors that swing shut on their own, and a worktop that visibly is not level against a window sill that is. The usual response is filler and scribe strips, which hides some of it and none of the annoying part.
Built on site to the room that is actually there, the piece follows the house. Scribed to the wall, levelled independently of the floor, and sized to the opening rather than to the nearest catalogue dimension.
The spaces these houses give you
Williamson's stock has features that stock furniture cannot use. Chimney breasts with a recess either side, understairs voids that are usually wasted, deep window reveals, and rooms whose proportions were set before anyone assumed a television or a sofa of a particular size.
Those are the places where built-to-fit earns its money rather than just looking better. An alcove either side of a chimney is dead space until something is made for it, and then it is the most useful storage in the room.
On the hillside streets there is a second one: houses built into a grade often have odd half-levels, deep sills, and awkward spaces under stairs that follow the slope. Those are worth building into rather than boxing off.
Measured, built and fitted here
Being based in town changes how carefully this can be done. We can measure, build, and come back to fit without travel making each visit expensive — which matters on work where the difference between good and excellent is checking a dimension twice.
It also makes small pieces viable. One set of alcove shelves or a single run of cabinets is a normal job here rather than one where the driving outweighs the making.
The practical constraint downtown is getting a finished piece into the house. Narrow lots, no driveway, tight stairs. Where that is a problem we build in sections and assemble in the room, which is frequently the better approach in an old house anyway.
Homes around Williamson
Williamson grew as a coal and railroad town, and its housing still reads that way. The stock is largely early-to-mid 20th century wood framing, most of it on block or stone piers rather than poured perimeter foundations, with a covered front porch as standard rather than an addition. The town splits into two situations: the flat ground down by the river and the rail yard, where lots are narrow and houses sit close to the street, and the streets climbing the hillsides above it, where the same houses are built into a grade and the porch is doing more structural work than anyone realises.
What we see locally
The Tug Fork runs along the edge of town and doubles as the Kentucky state line, and Williamson's relationship with that river is the whole story. The 1977 flood is the local benchmark, and the floodwall that now protects the downtown was built because of that history — which means properties inside it and properties outside it are genuinely different situations, and so is anything up on the hillside taking runoff instead. What all three have in common is wood that stays damp: sill plates, joist ends where they bear, post bottoms, and the base of exterior door frames.
Getting to the job
This is home, so there is no travel to account for and no minimum size of job that makes the trip worthwhile. What does affect the work is the town itself — downtown lots sit tight to the street with limited parking, so material gets carried rather than backed in, and the hillside streets are steep and narrow enough that trailer size is a real consideration. Being based here means we can come back for a second look or a forgotten length of material without it costing a day, which changes what is worth doing on a small repair.
Get a free quote for custom carpentry in Williamson
Tell us what you're building or repairing and get a clear, no-pressure quote. Free quotes, honest answers, and craftsmanship built to last.