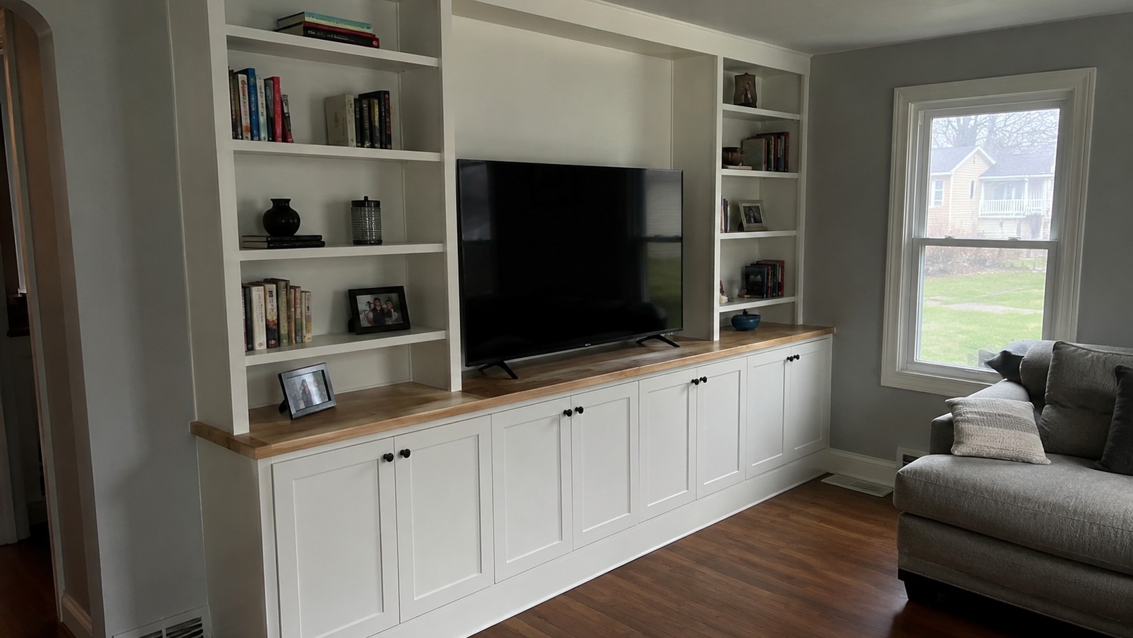
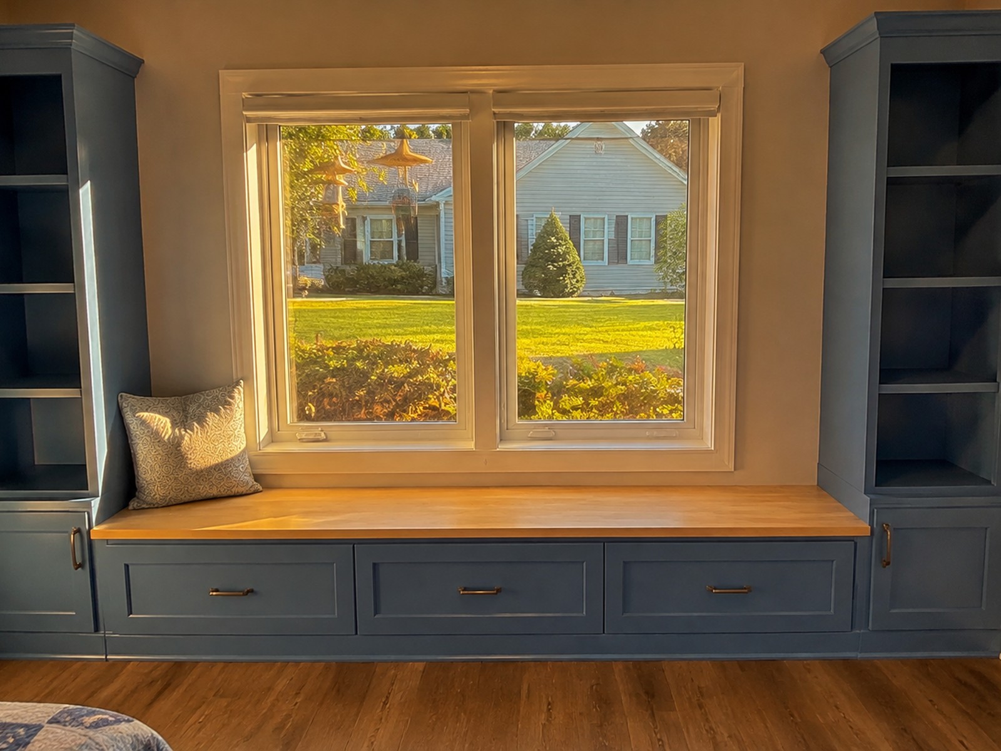
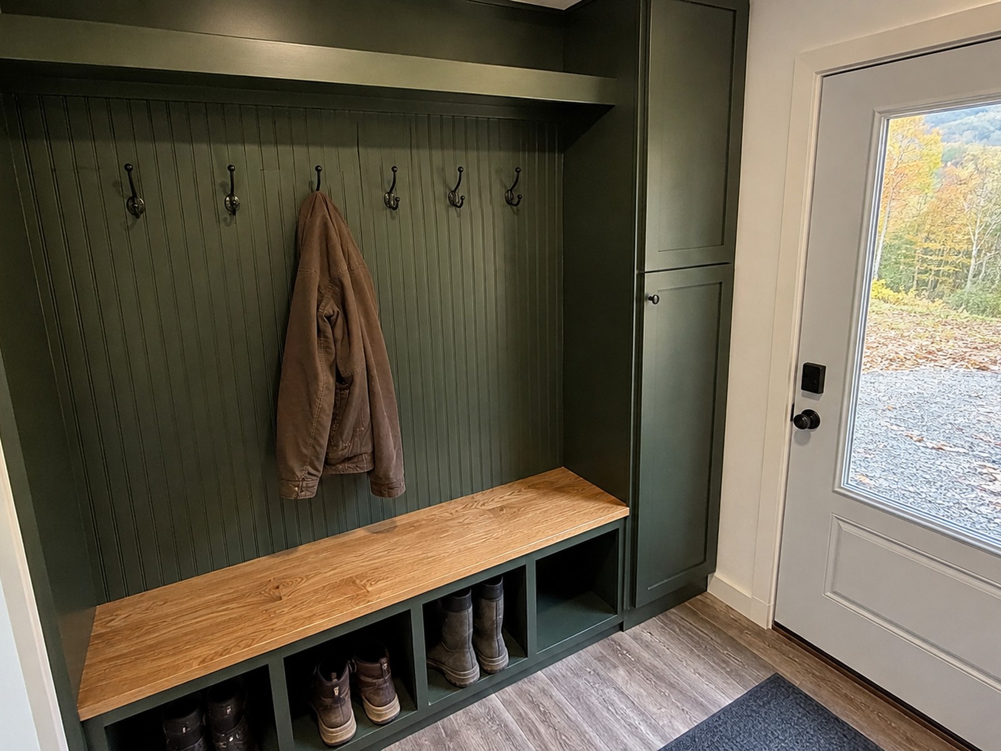
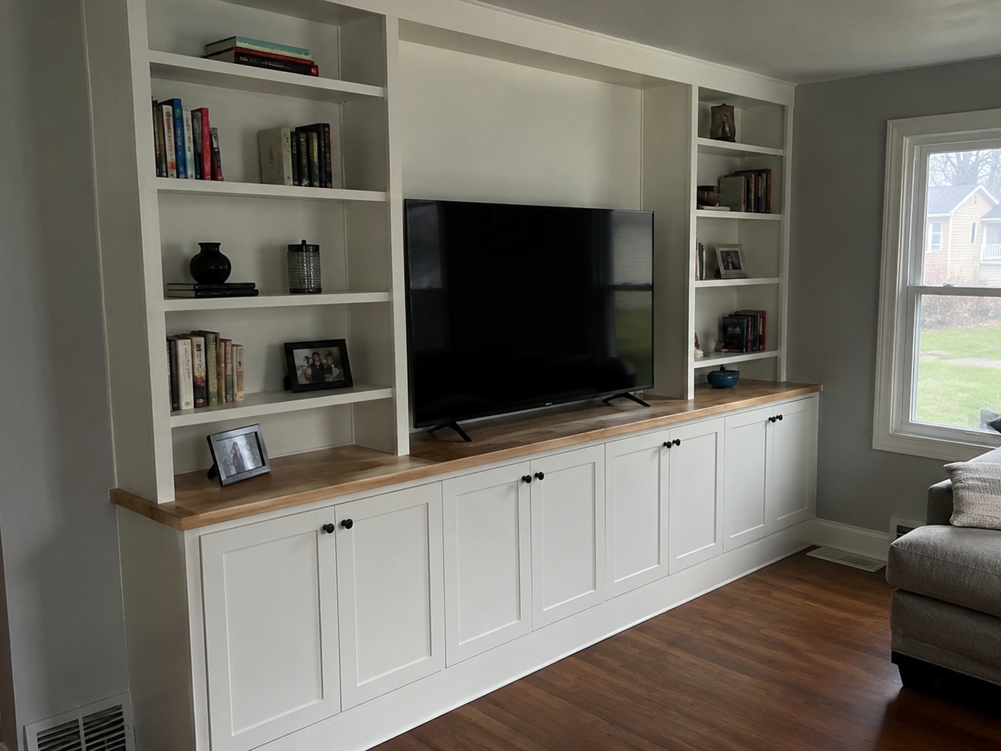
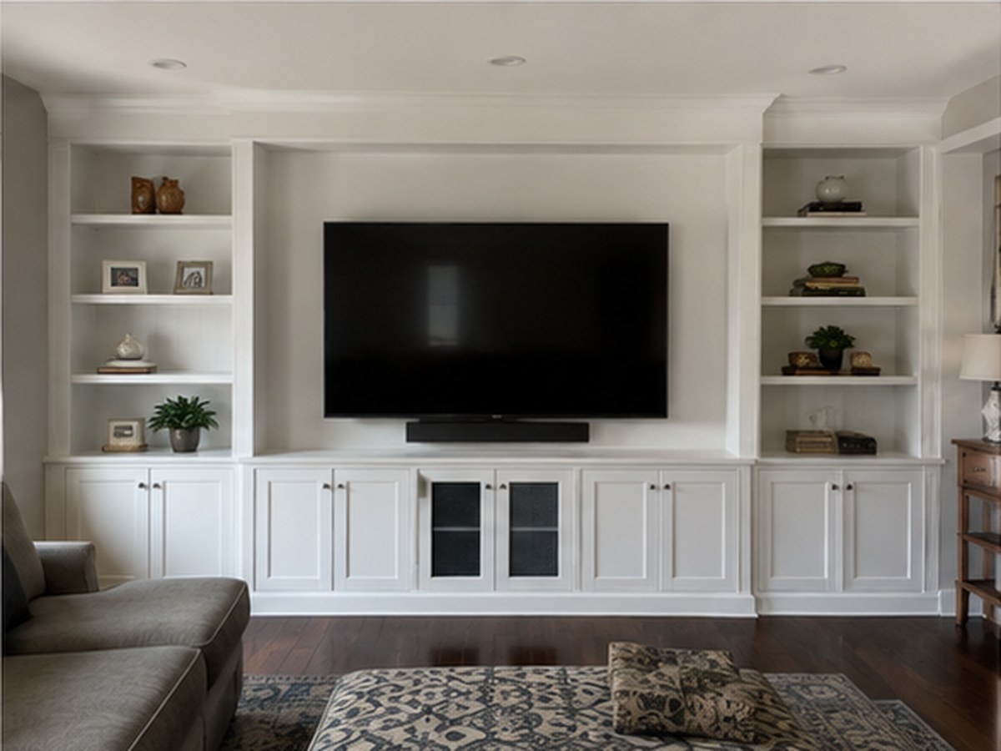
In a manufactured home the question is not whether a built-in will look right — it is what the floor and the walls will carry. Getting that answer first is what separates storage that lasts from storage that pulls away from the wall in a year.
Had them out after the back steps started going soft underfoot. He came and looked properly before quoting anything, and told me the structure underneath was still sound — so it ended up a smaller job than I had braced myself for. Turned up when he said he would, cleaned up after himself, and the price at the end was the price we agreed. Not much more you can ask for.
Owner replied
S
Skyler White
9 months ago
Called on a Tuesday and had someone out the same week. What I appreciated most was being told straight what needed doing now and what could safely wait until spring. No pressure and no trying to talk me into the bigger version of the job. It has held up fine through the winter since.
T
Trevor Alford
2 months ago
The quote came through itemised and the final bill matched it, which has honestly not been my experience with everyone around here. They worked around an awkward driveway without once making it my problem, and left the place tidier than they found it. Would have them back.
K
Kaleb Withrow
3 weeks ago
Fair price, showed up on time, tidy work. No complaints.
See something like yours?
Send a few photos and we'll tell you what it'll take — free written quote, no pressure.
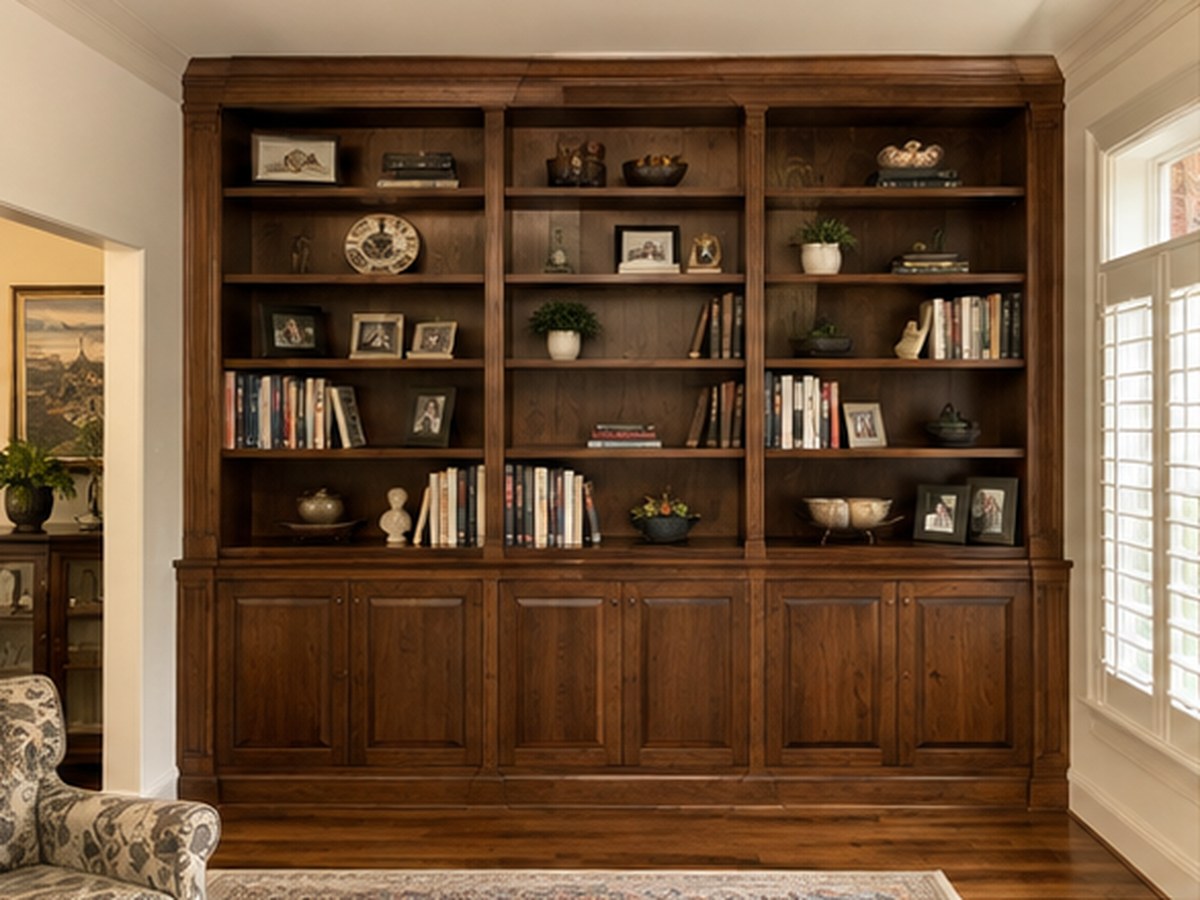
A run of loaded shelving is heavier than almost anything else in a house. In a site-built home that load spreads through the framing without anyone thinking about it. In a manufactured home, with lighter floor framing over piers, a full-height unit against one wall is a concentrated load in a place the design did not anticipate.
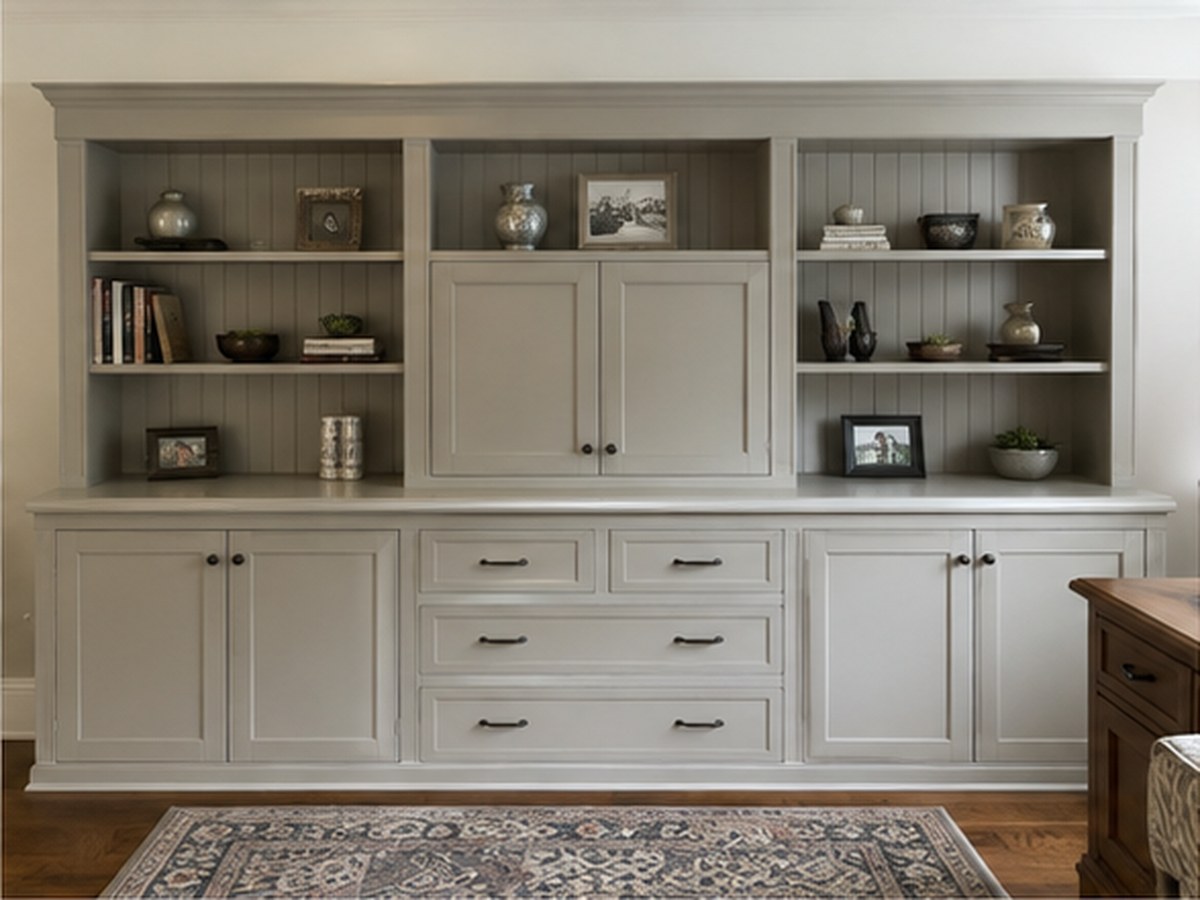
Free-standing carcasses scribed and fitted like built-ins
Units positioned over bearing rather than mid-span
Pantry and laundry storage, the two rooms these homes lack
Storage built into site-built additions where load is not an issue
Shallow full-height units that use height instead of depth
Why Choose Mackwood Construction?
What you get when Mackwood does your built-ins — and what we won't do.
Free written quote, itemised before anything starts
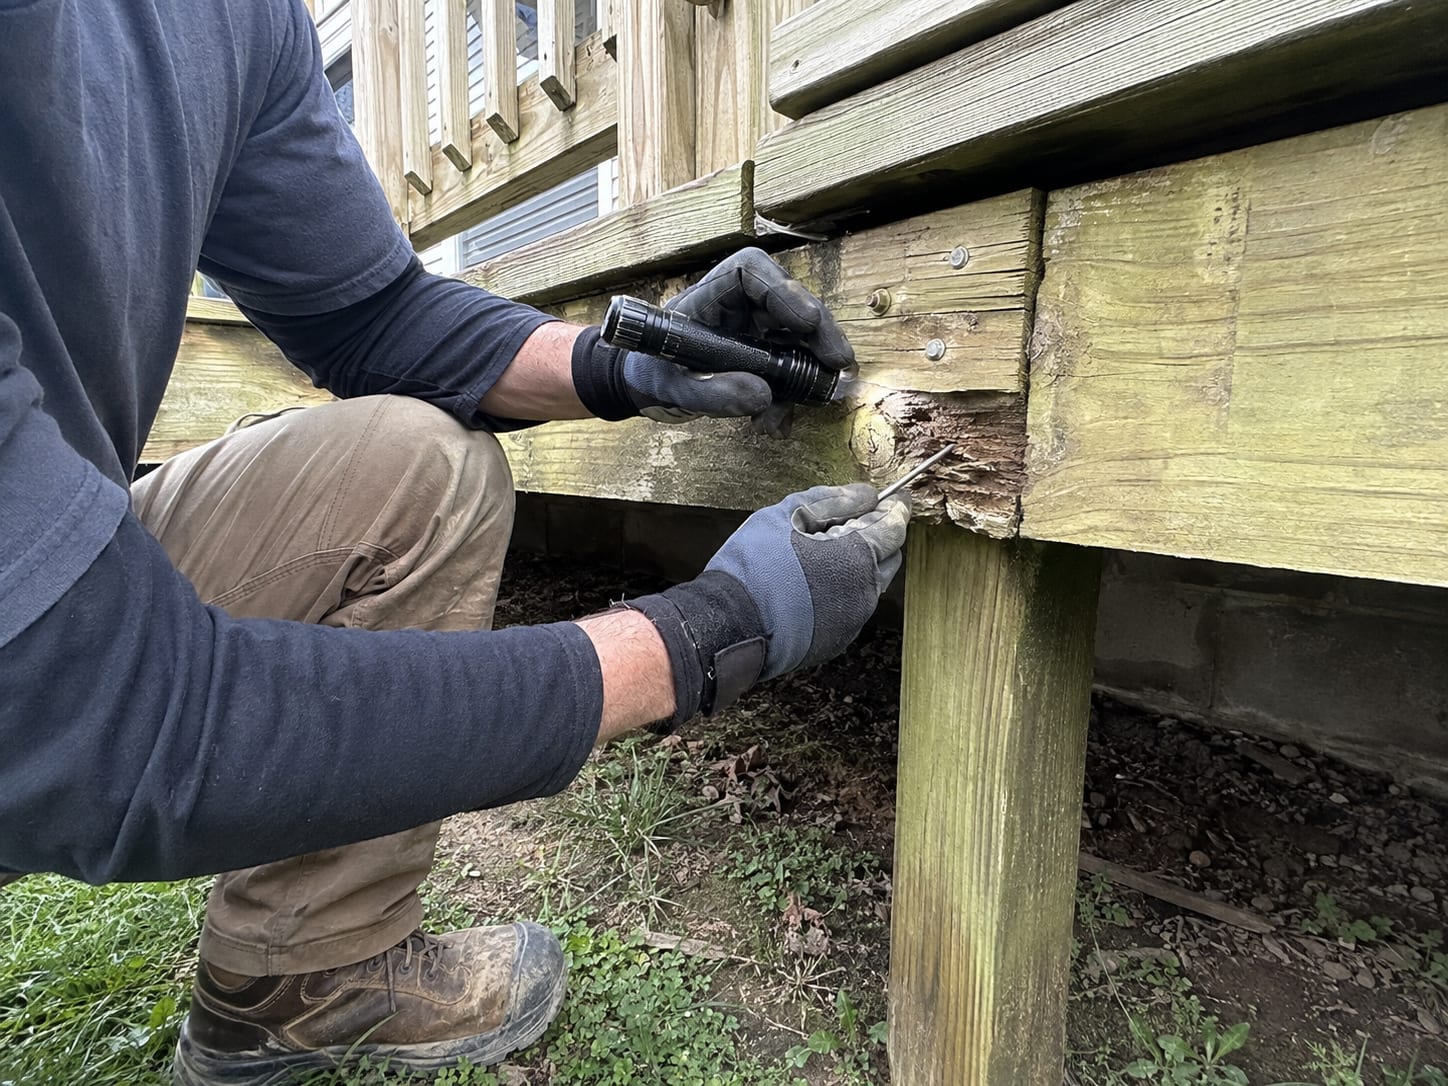
We get underneath and look properly before quoting — not from the kerb
We'll tell you straight if a repair isn't worth doing
Based in Williamson — Mingo and Logan counties, about an hour out
Straight answers on permits, which differ either side of the county line
Built for this climate: drainage, flashing and ground contact done right
From first call to finished work — no surprises in between.
Step 1
Tell us about the project
Call, text, or send a message with what you're looking to build or repair. No form to fill in and no call centre — it comes straight to us, and you'll get a real answer about whether it's something we do.
Step 2
Send photos or schedule a look
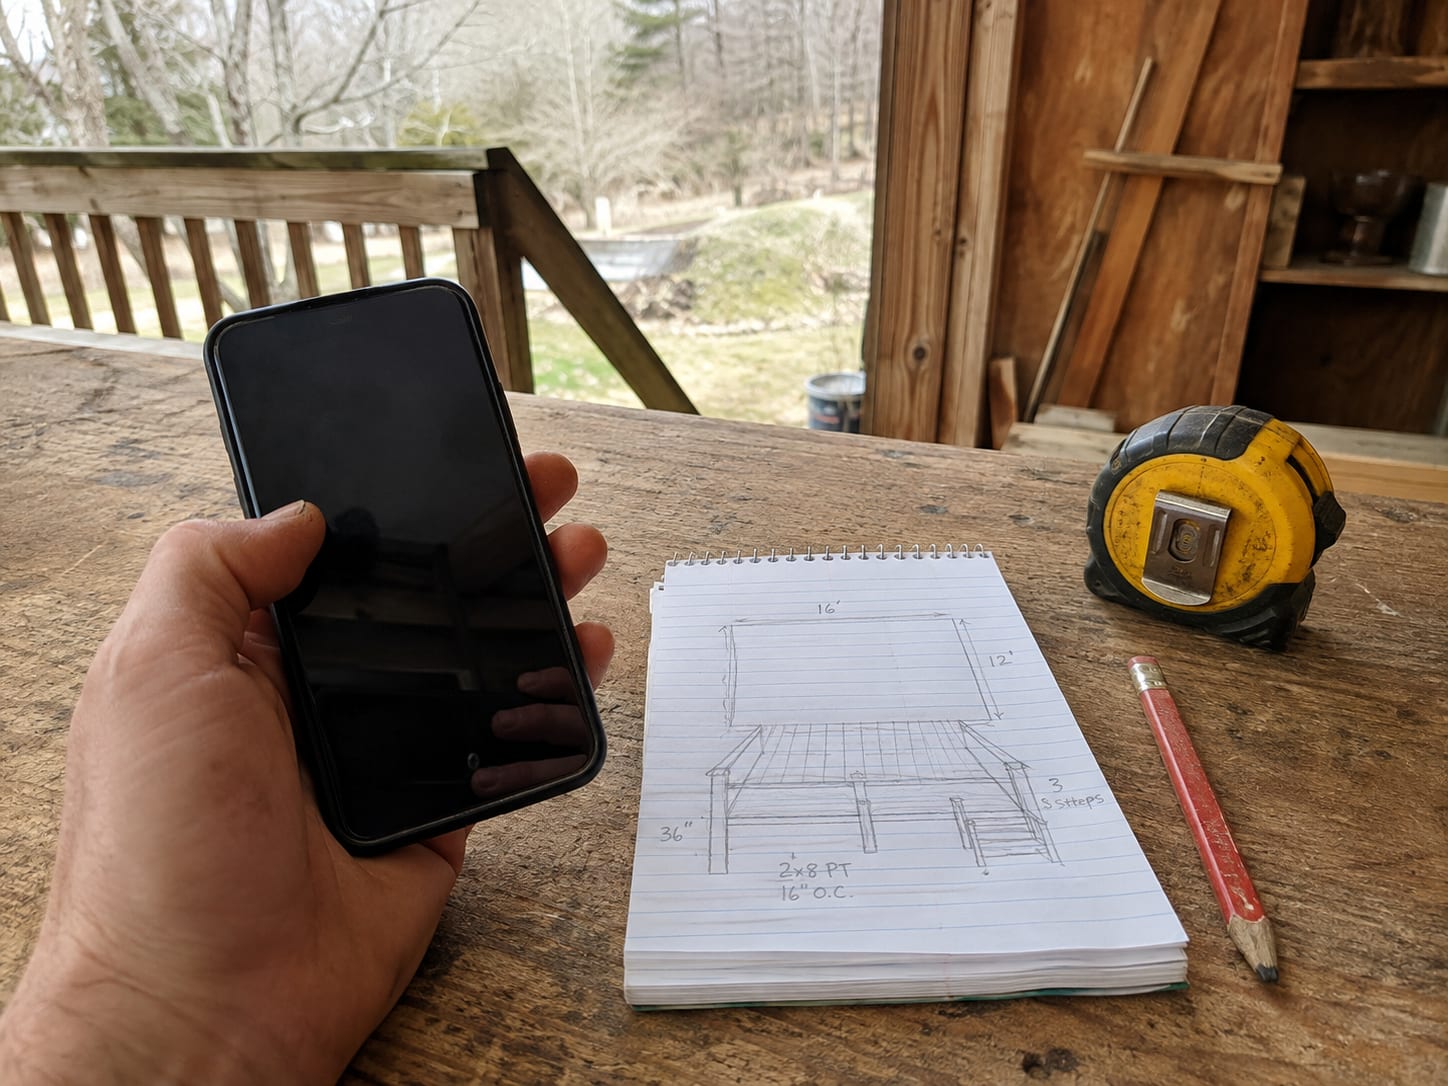
A few photos are often enough to tell us what we're dealing with. Where it isn't — anything structural, anything hidden underneath — we'll come out and look properly before quoting rather than guessing from the kerb.
Step 3
Get a clear quote
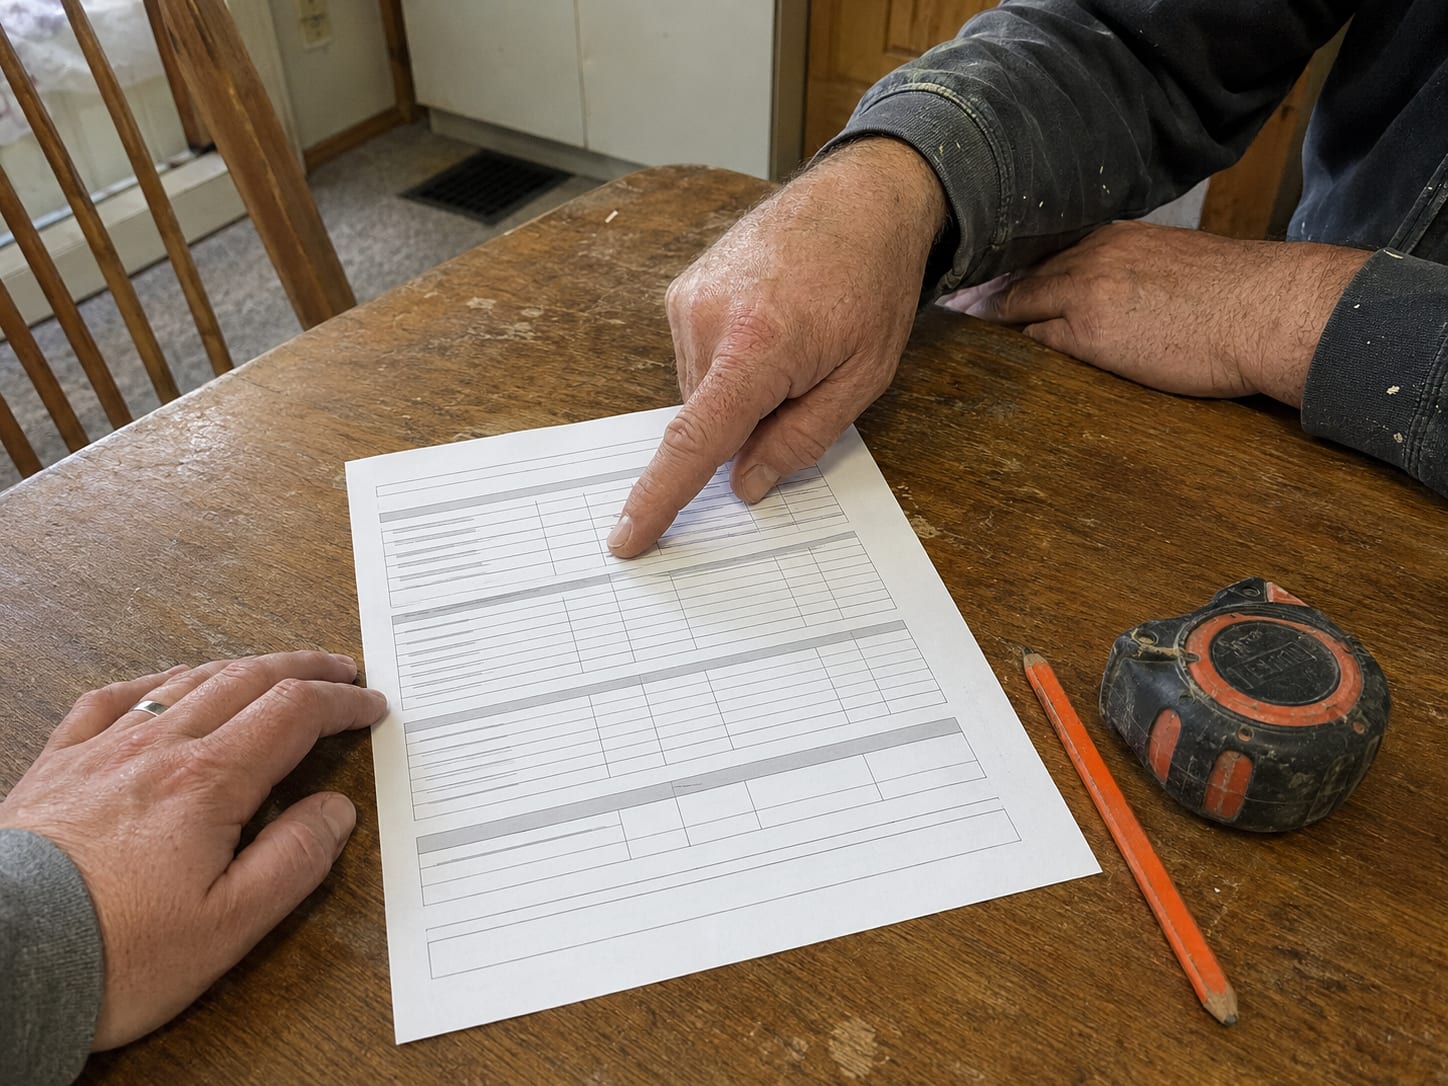
You get a written quote that itemises the work, so you can see what you're paying for and what you aren't. If we think part of it isn't worth doing, we'll say so. No pressure and no surprises at the end.
Step 4
We build it right
We turn up when we said we would, work clean, and haul the offcuts away with us. The job gets built to last in this climate — and we'll walk it with you before we call it finished.
Not sure what your built-in needs?
We'll come and look, then tell you straight — including if it isn't worth doing.
Yes, built to stand on their own and carry their weight to the floor, positioned over bearing, and fixed to the wall for stability rather than support. Hung off the wall the way you would in a site-built house, they eventually pull away.
Where is storage most worth adding in one of these homes?
The kitchen and the laundry, nearly always. Bedroom closets are usually adequate; dry storage and laundry space are what these homes are short of, and shallow full-height units suit both.
Is it better to build storage in the addition instead?
Often, yes. A site-built addition on its own footings carries load without any of these considerations, so if you have one it is worth putting the heavy storage there.
My drive will not take a trailer. Does that stop this?
No. We bring material in and build in the room, which suits these walls anyway since they are rarely flat enough to fit a pre-built box against.
I have a manufactured home. Can you build a deck onto it?
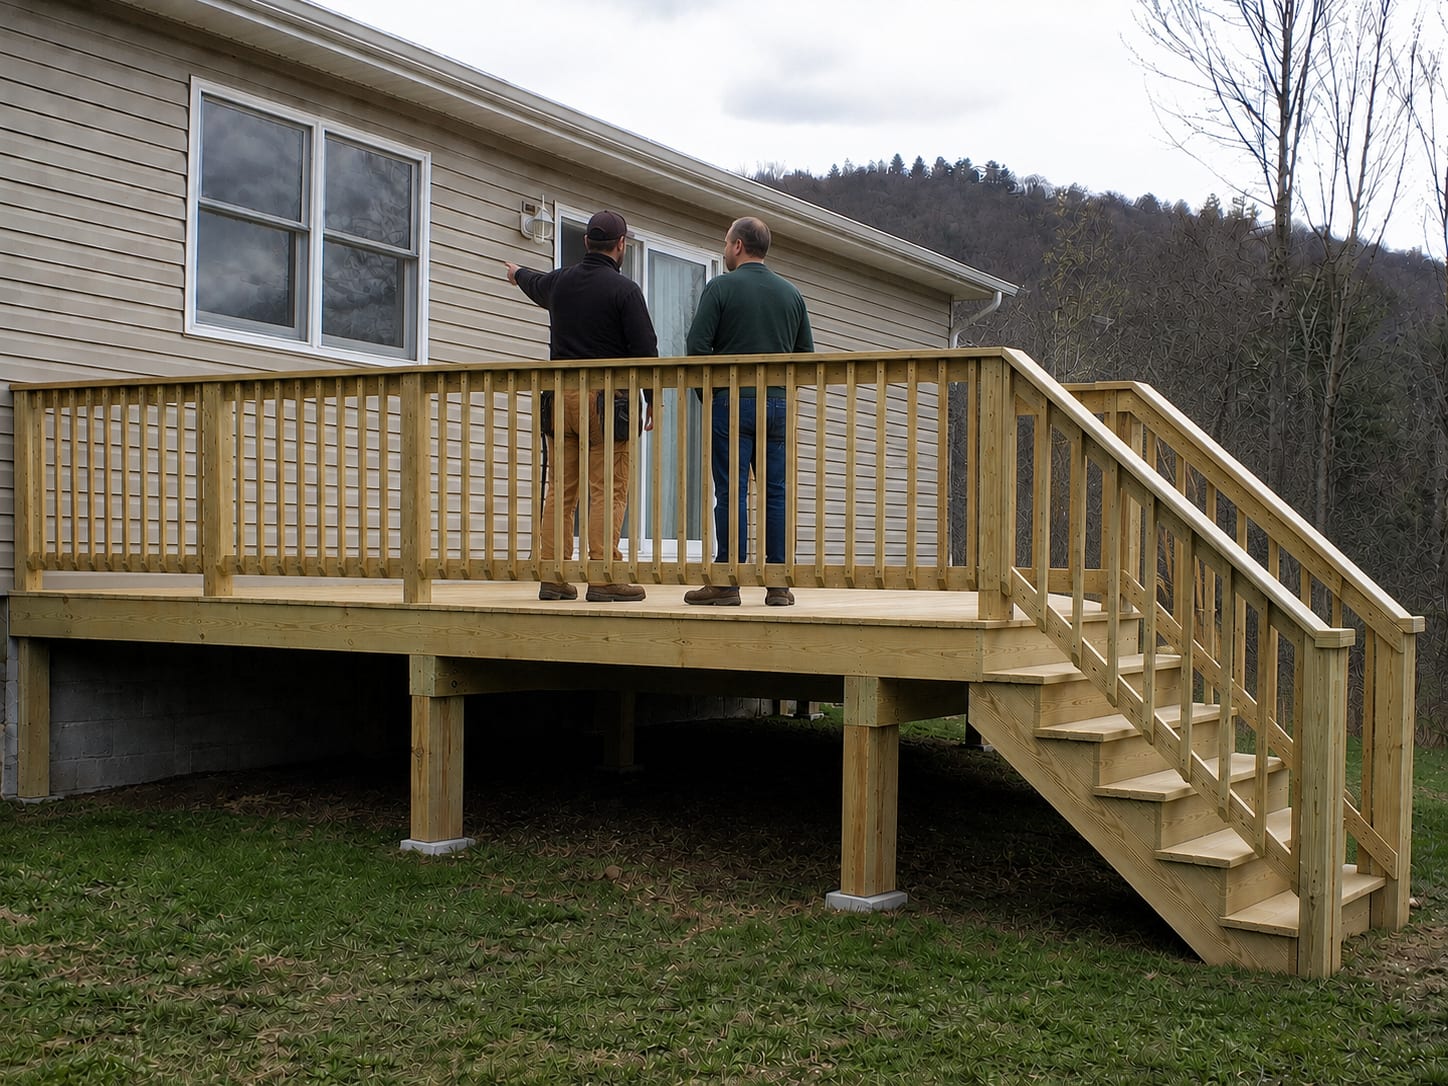
Yes, and it should be built free-standing on its own footings rather than hung off the home's frame. That's the correct way to do it and it's what we'll quote. If you have an existing deck that was attached to the home, that's worth us looking at.
Water runs down the hollow toward my house. Can carpentry fix that?
Carpentry can make the structure handle it — proper standoffs, ground-contact material where it belongs, drainage kept away from posts and steps. Regrading the ground itself is a different trade and we'll tell you that rather than charging you to not fix it.
My driveway won't take a trailer. Is that a problem?
It's common up the hollows here. It affects how material gets in and how many trips it takes, which we build into the quote instead of discovering on the day.
Most people are buying a result, not a list of tasks. Pick a topic to see what we look at before quoting in Lenore.
More on built-in work in Lenore
So we build differently here. The carcass is made to stand on its own and carry its own weight to the floor, positioned over a bearing point rather than mid-span, and then scribed and fixed to the wall for stability rather than for support.
That is a genuine engineering difference, not a shortcut. Done that way a unit in a manufactured home is as solid as one anywhere else. Done the other way it takes the wall with it.
The pantry and the laundry are the shortages
Manufactured homes are generally well supplied with bedroom closets and short on everything else. The kitchen has minimal dry storage and the laundry area is usually a closet with a machine in it and nowhere to put anything.
Both respond well to shallow full-height units, because the constraint is floor area rather than wall. Twelve inches deep beside a machine or along a kitchen wall adds a surprising amount without narrowing the walkway to something awkward.
In an addition built onto the home, there is more freedom — a site-built room on its own footings will carry whatever you want to put in it, which is worth knowing when deciding where the storage goes.
Built in the room, up the hollow
Lenore addresses run along WV-65 and up the creek hollows, about twenty-five minutes out. Up the hollows the drives are long and gravelled and some will not take a trailer at all.
For built-ins that decides the method. Rather than delivering a finished carcass we bring material in and build in the room, which suits these homes anyway because the wall surfaces are rarely flat enough to fit a pre-built box tightly against.
It means a little more time on site and no risk of a piece that cannot get to the door.
Homes around Lenore
Lenore is spread out rather than gathered into a town centre — houses sit along WV-65 and up the creek hollows that feed it, on deeper and more open lots than the river towns get. The stock is mixed: older wood-framed houses, a fair number of manufactured homes that have had decks, porches, and roofed entries added to them, and outbuildings of every vintage. Those add-ons are frequently the work we're called about, because a deck built onto a manufactured home has to be free-standing and often wasn't.
What we see locally
Away from the main river, the water problem here is creek and hillside runoff rather than flood stage. Properties up the hollows sit below ground that sheds water toward them, and the recurring pattern is a structure that never fully dries — damp crawl spaces, rot at the base of steps and posts, and ground-contact framing that was not rated for it. It works for years and then goes quickly.
Getting to the job
The WV-65 addresses are easy. Up the hollows the driveways get long, gravelled, and steep, and some of them will not take a loaded trailer at all. About twenty-five minutes from Williamson, so the drive is not the issue — the last two hundred yards sometimes is, which is why we like to see the access before quoting.
Get a free quote for built-ins in Lenore
Tell us what you're building or repairing and get a clear, no-pressure quote. Free quotes, honest answers, and craftsmanship built to last.